San Antonio House for Sale
- $739,000/USD


- $739,000/USD
Overview
- 1959
- Residential
- 270 m²
- 327 m²
- 3
- 3
- 1

Description
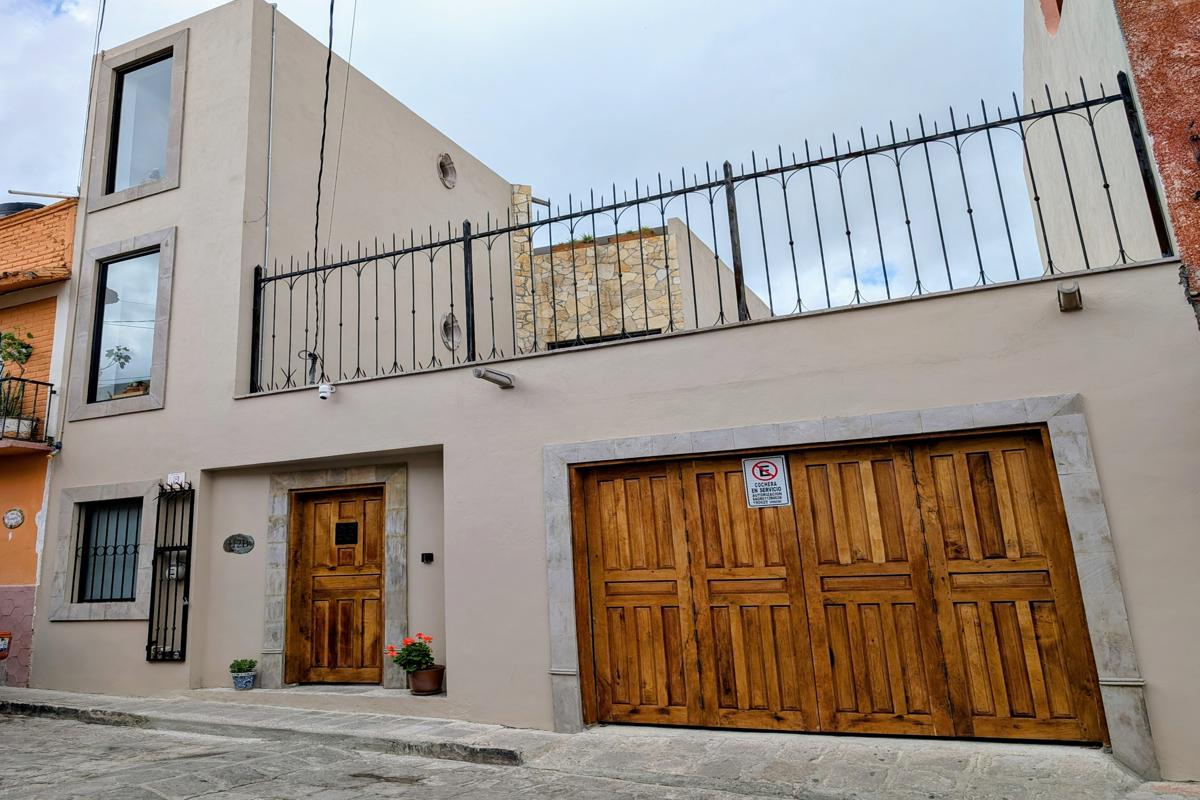
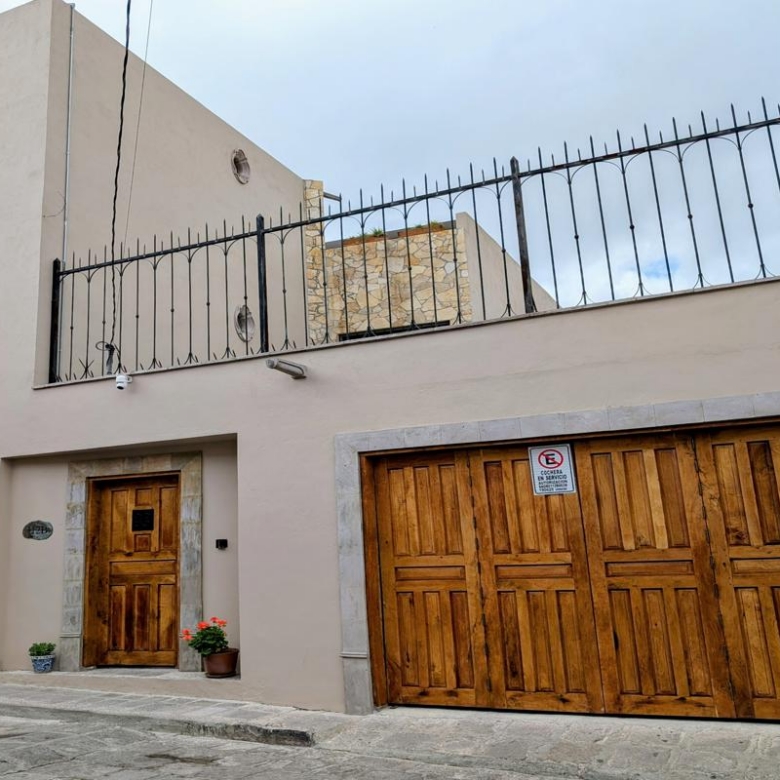
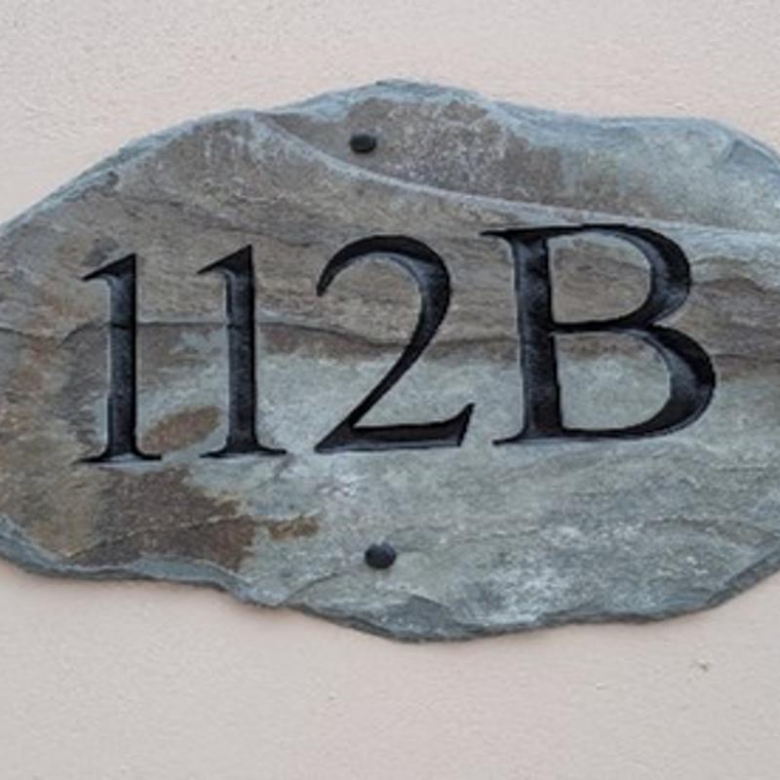
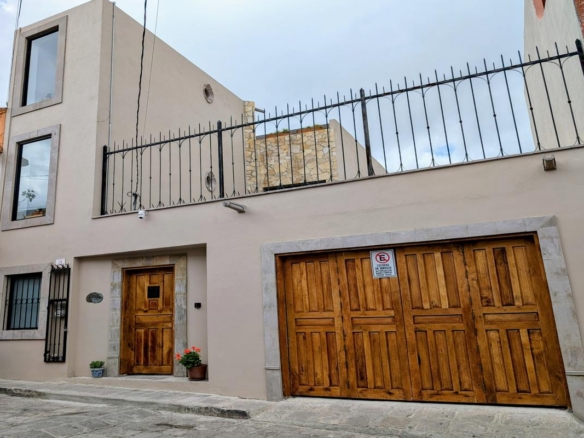
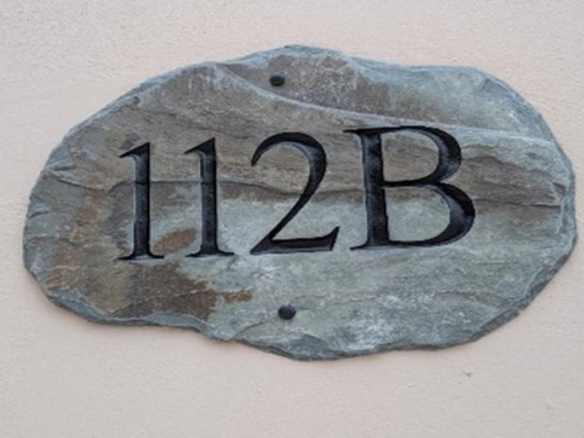
Now for Sale, completed in 2023, Orizaba 112B is a modern, luminous three-bedroom residence (327 m2 / 3,512 sq ft) emphasizing artisanal quality, daily comfort, and ecological mindfulness. The home spans three distinct levels and includes 3 full bathrooms and 2 half-baths featuring cantera stone flooring, complemented by a rooftop sanctuary, a terrace, and a verdant garden. This solar-integrated property promotes seamless indoor-outdoor living within the vibrant San Antonio neighborhood of San Miguel.
A Welcoming Entry
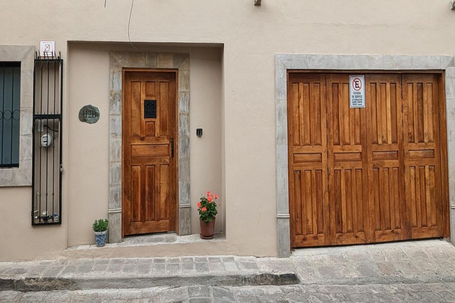
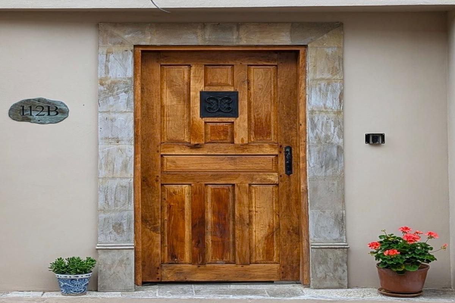
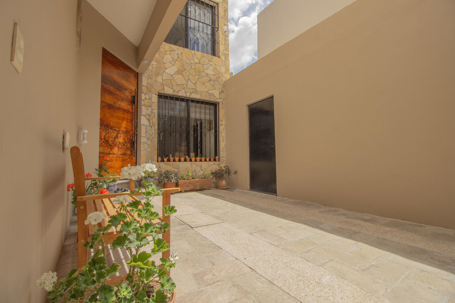
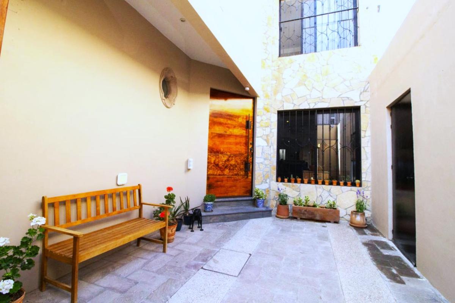
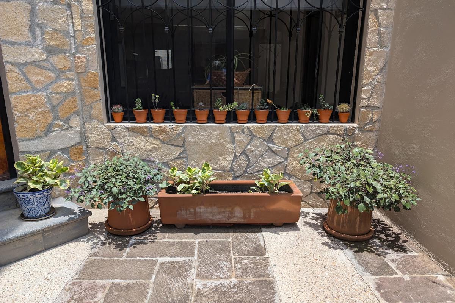
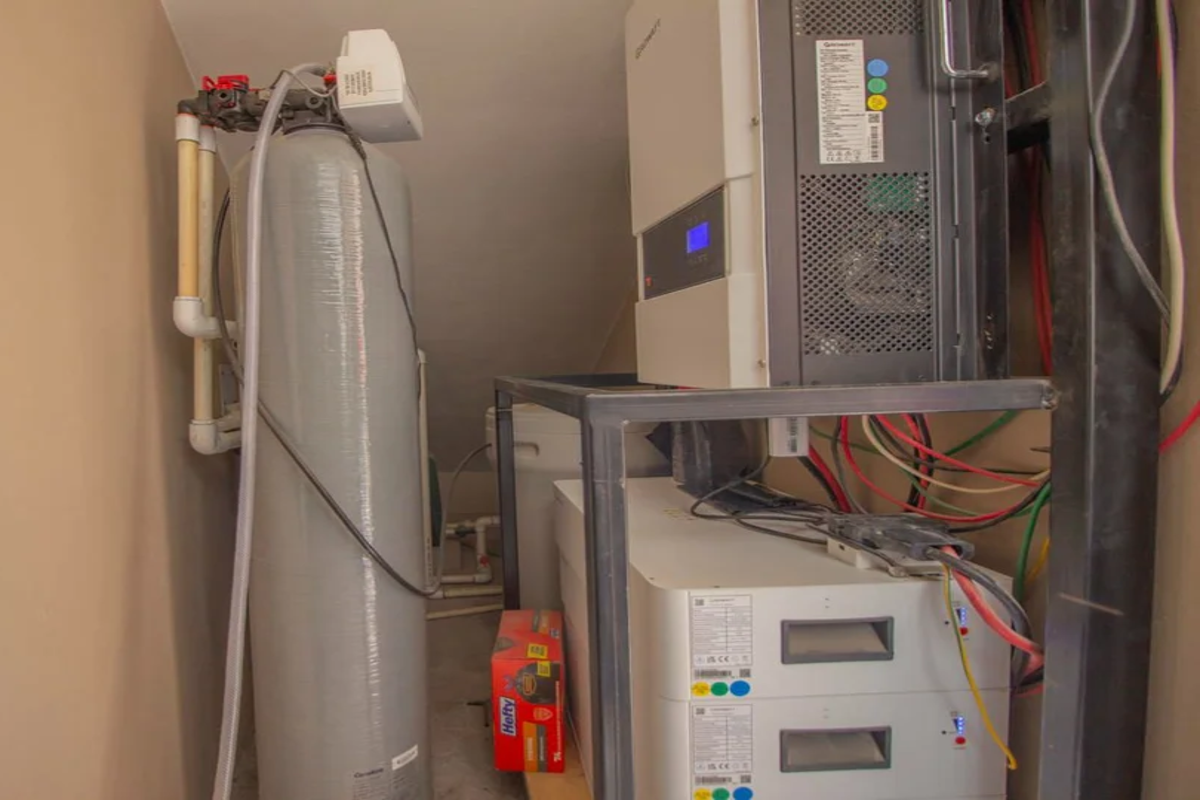
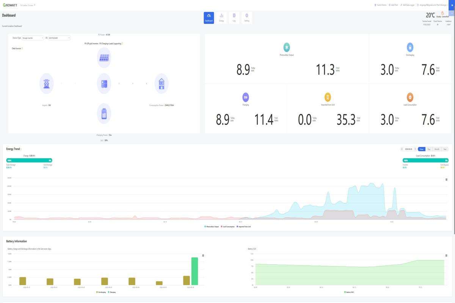
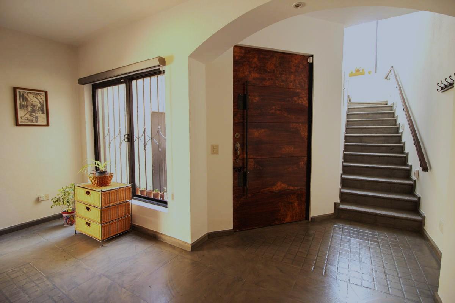
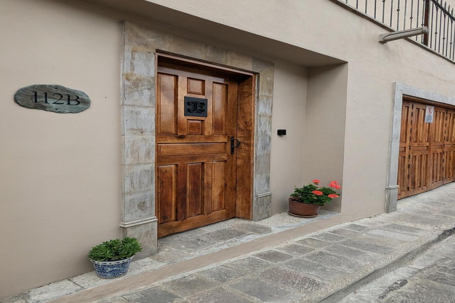
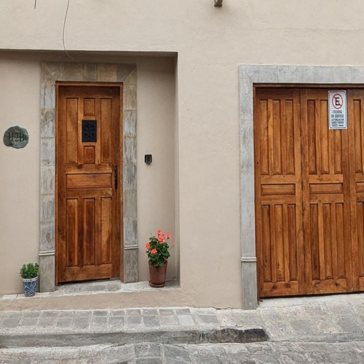
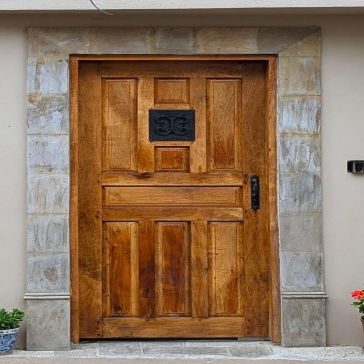
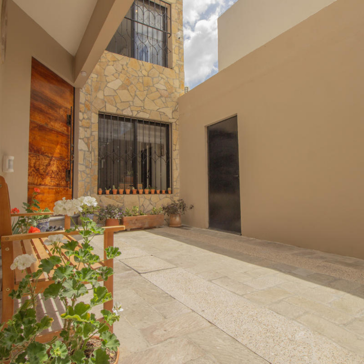
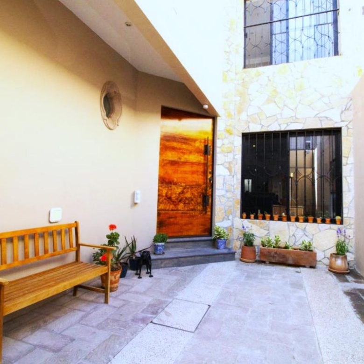
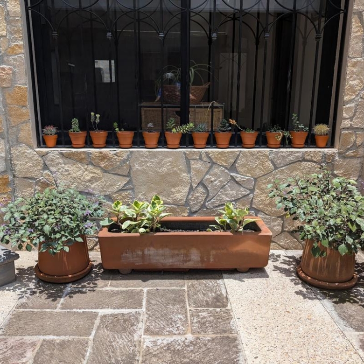
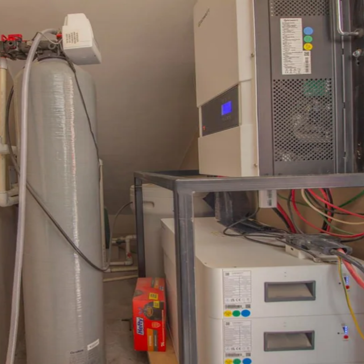
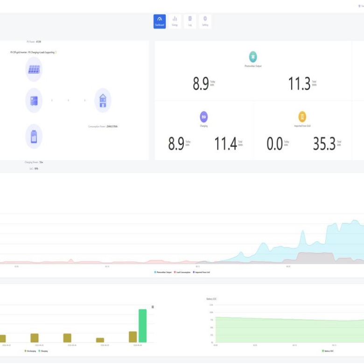
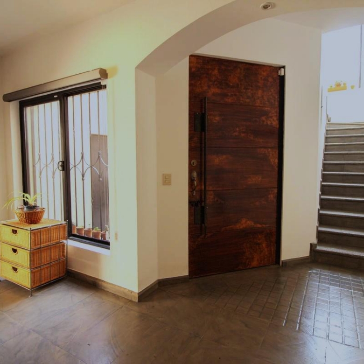
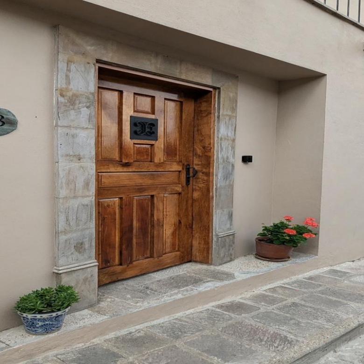
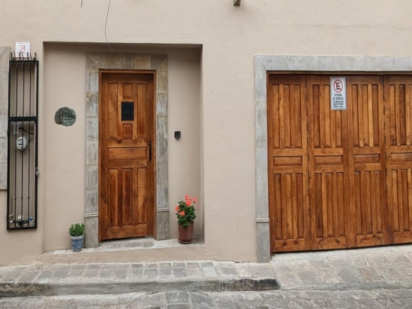
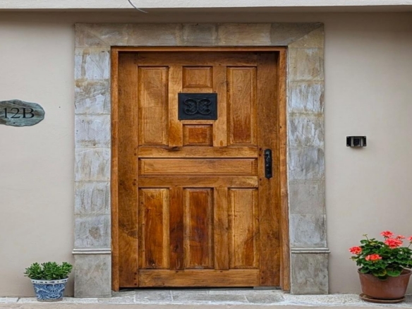
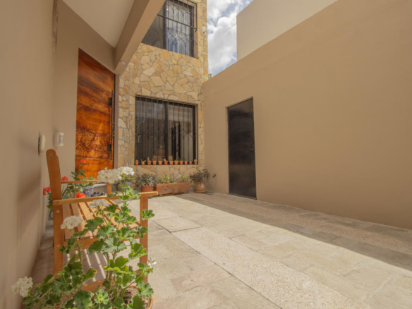
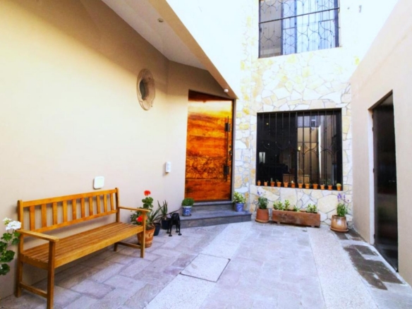
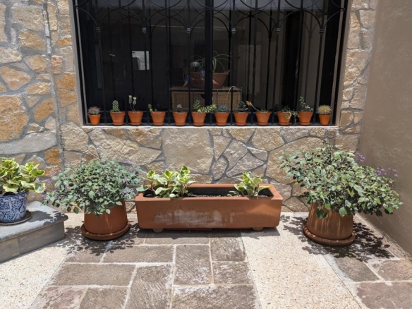
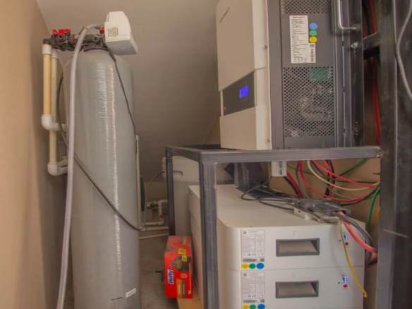
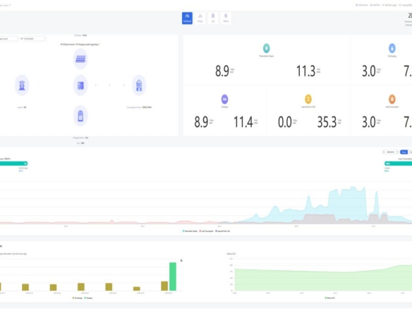
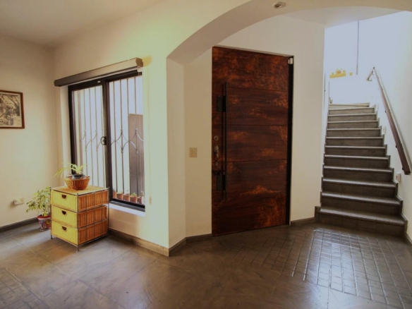
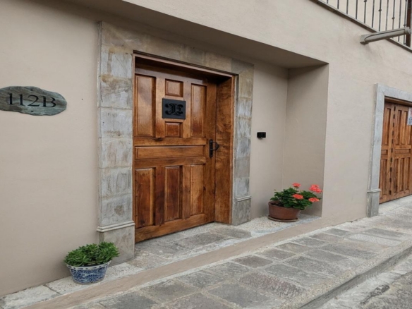
Enter through an elegant mesquite door into a serene courtyard—an ideal environment for curated greenery. Positioned to the side is the utility room, containing the comprehensive 2023 water purification, softening, and disinfection assembly, along with the pressure system. The residence offers potable tap water, with verification available. This area also houses the 5kW off-grid solar inverter and battery backup (installed in 2023), which have effectively eliminated electricity costs for the residents.
Main Living Level: Warmth, Texture, and Light
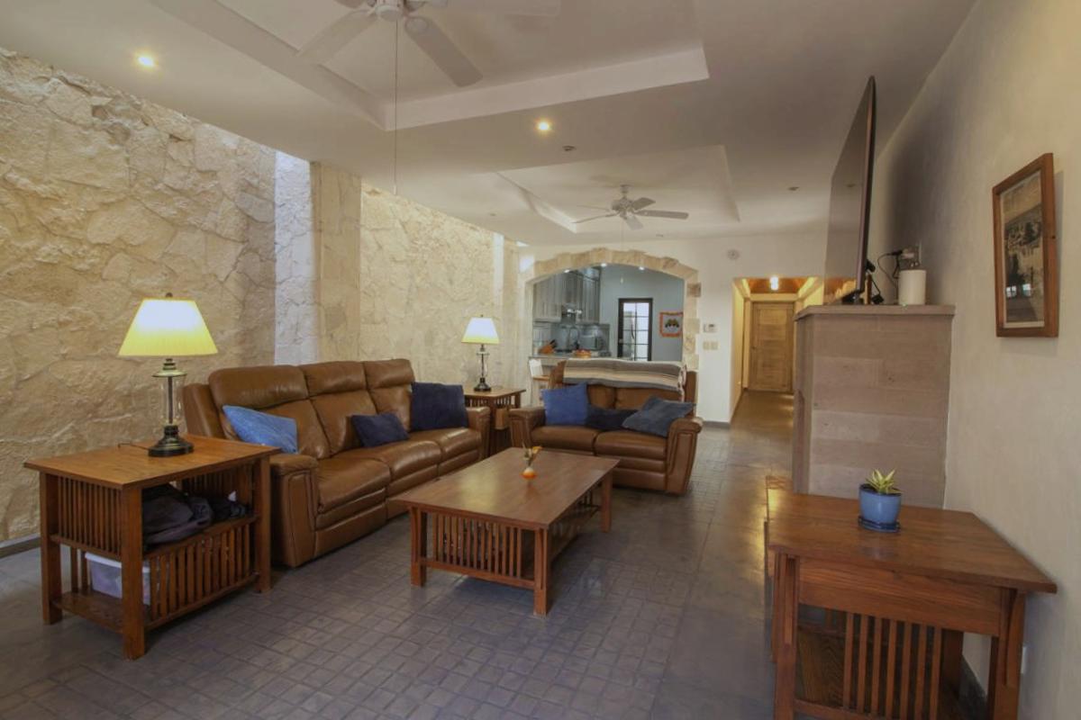
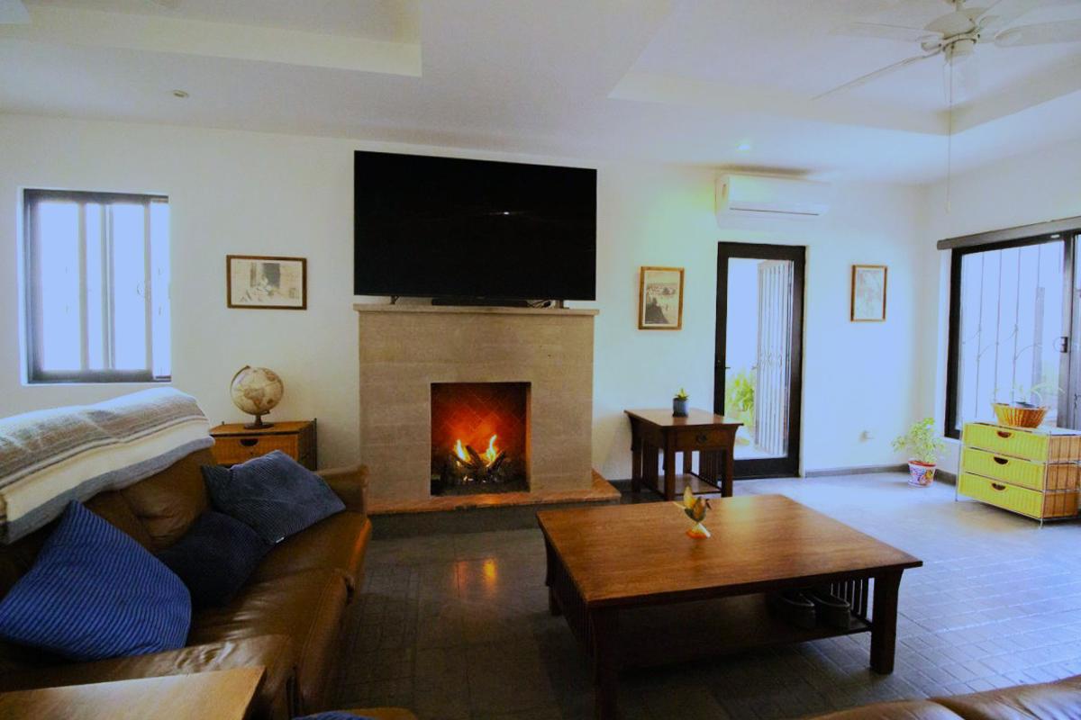
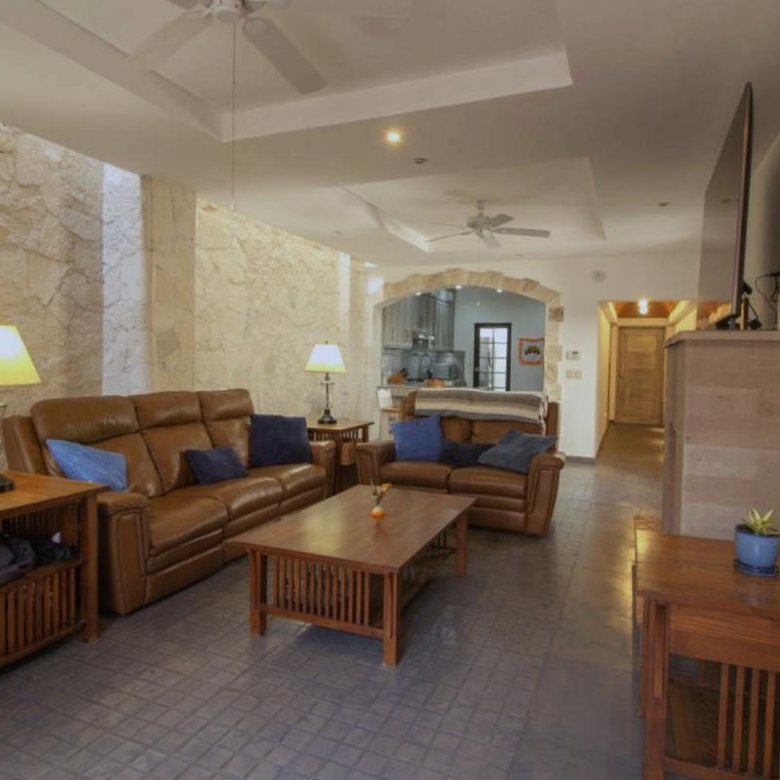
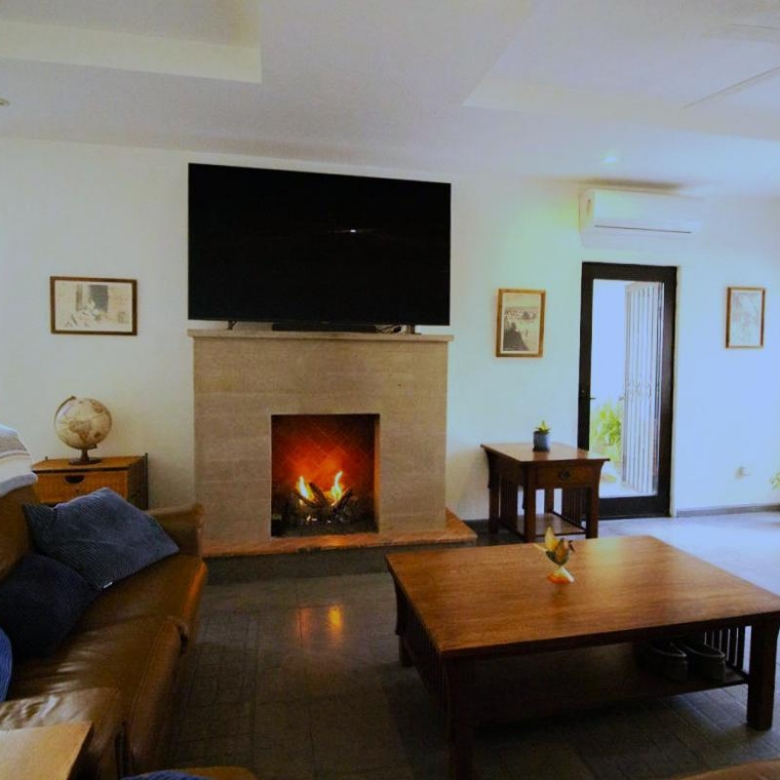
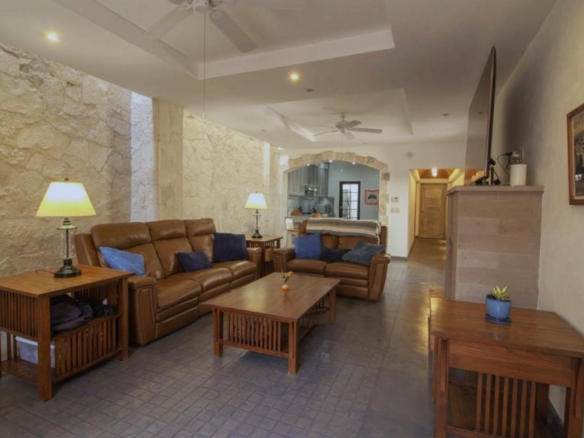
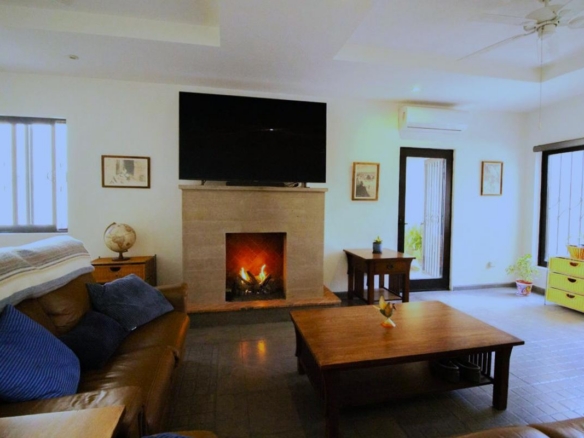
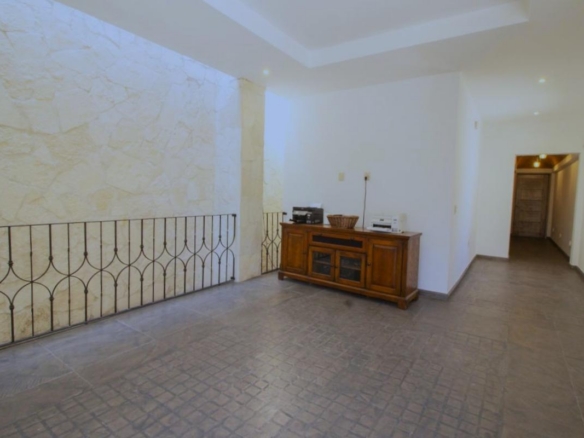
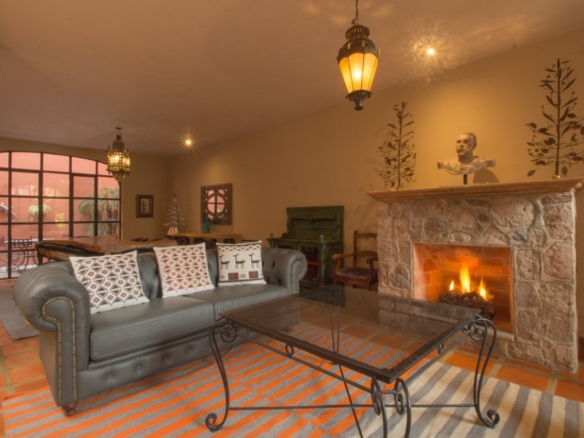
Crossing through a vintage pinion-wood entrance reveals the primary living space, defined by a coffered ceiling, a gas fireplace, and skylights that bathe the walls in a soft glow. Comfort is managed via a mini-split unit, ceiling fan, and integrated lighting. A generous window overlooks the entry court, while a glass portal leads to the sheltered patio area.
Excluding the kitchen, the residence features floors of regional cantera stone, treated for a matte finish. All permanent fixtures utilize high-efficiency LEDs.
Dining & Kitchen: Connected and Functional
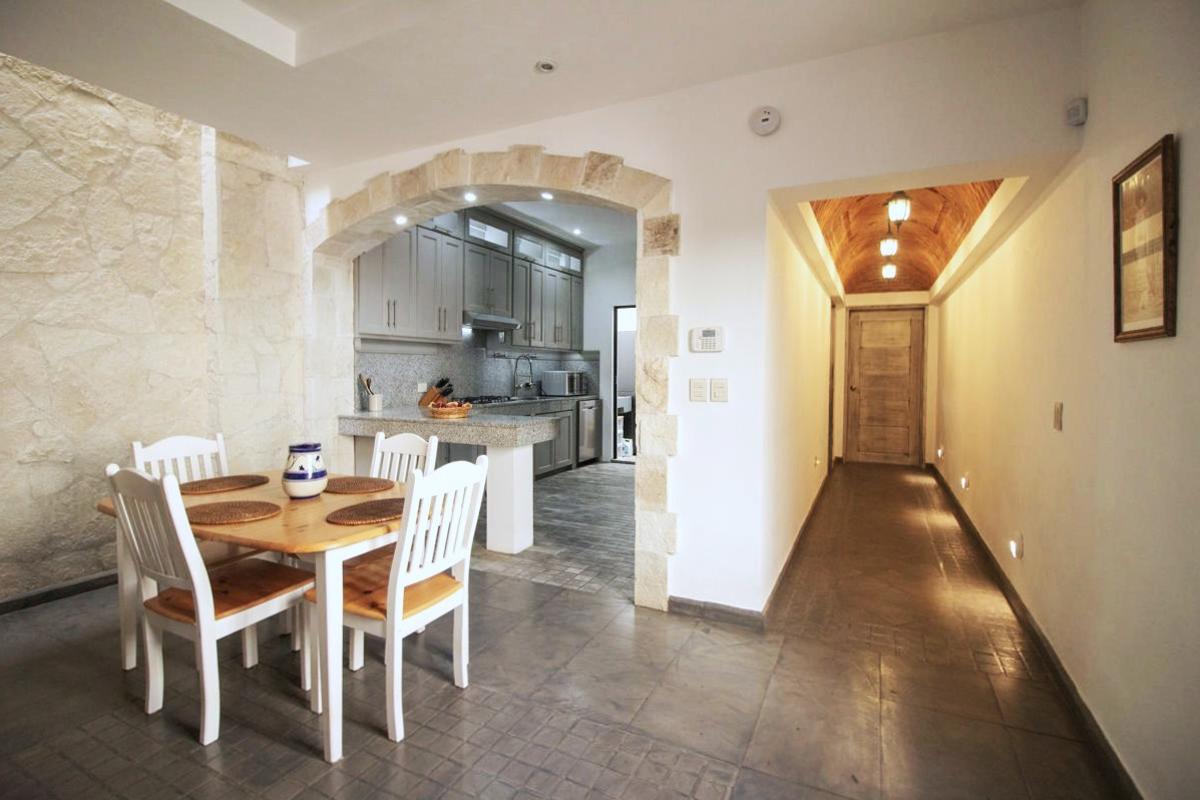
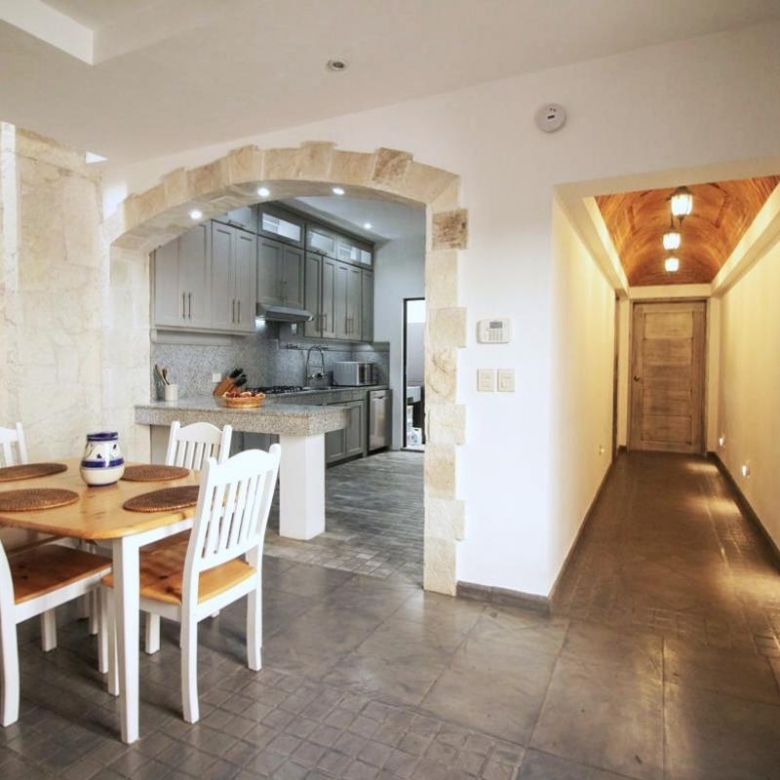
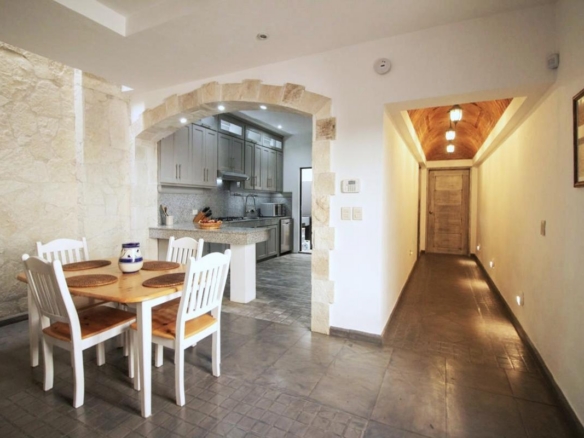
The dining zone connects smoothly to the living area, featuring its own architectural ceiling, recessed lights, and views toward the patio.
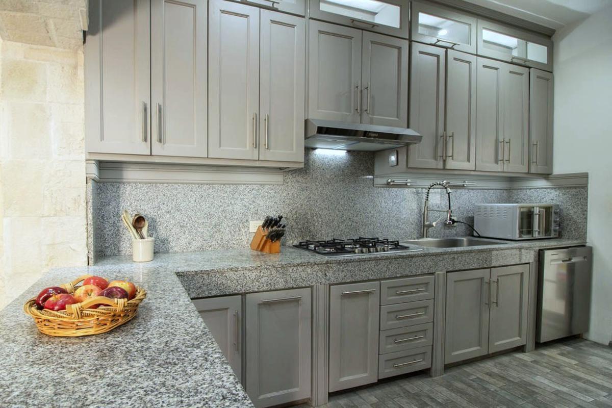
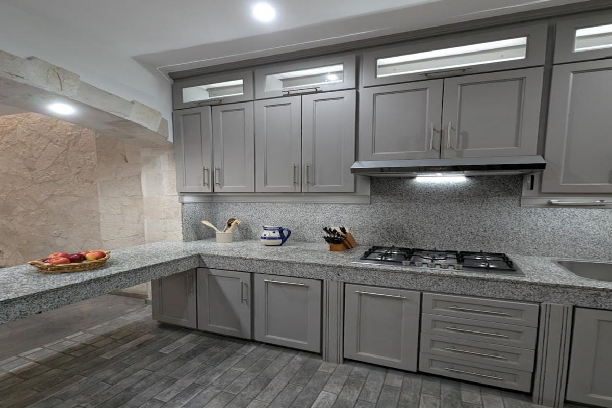
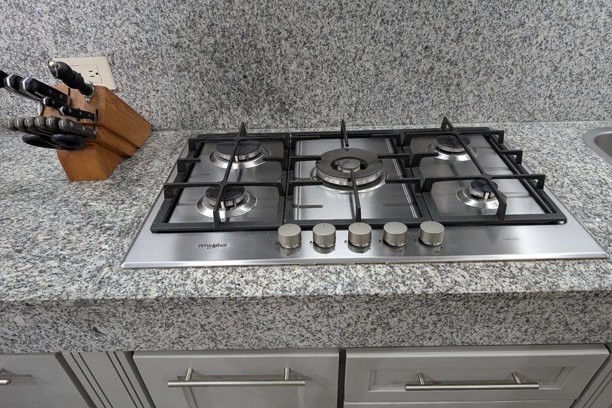
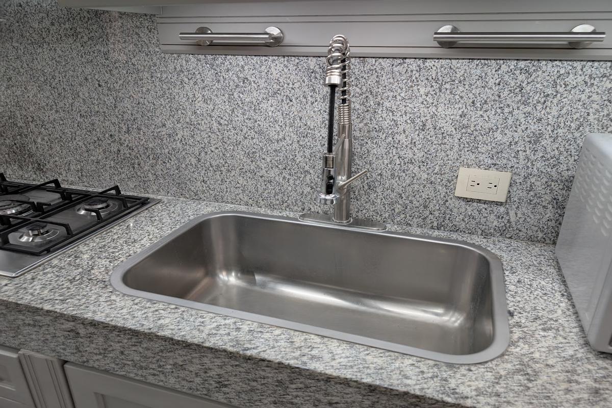
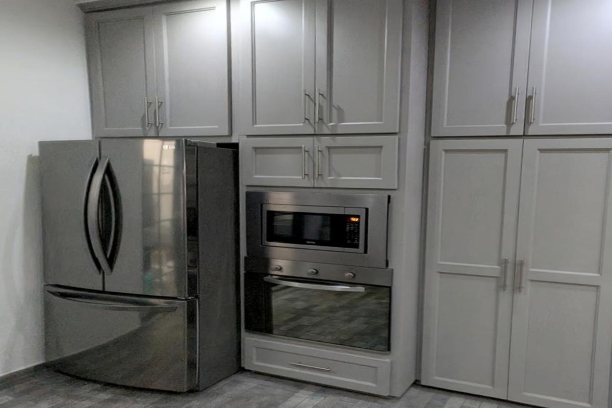
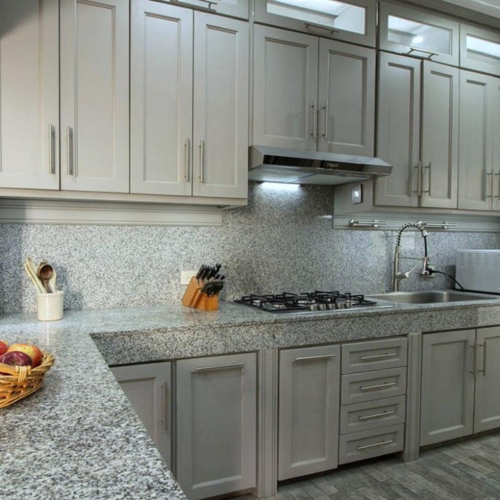
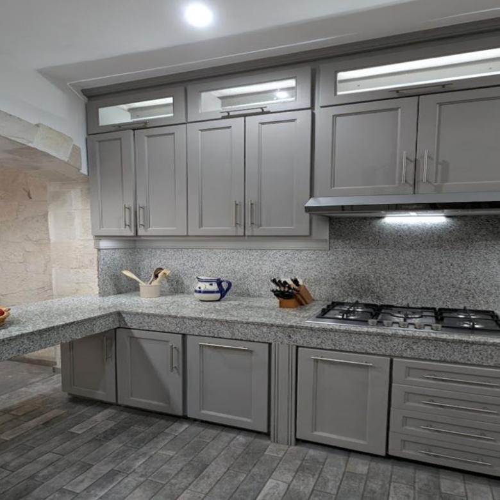
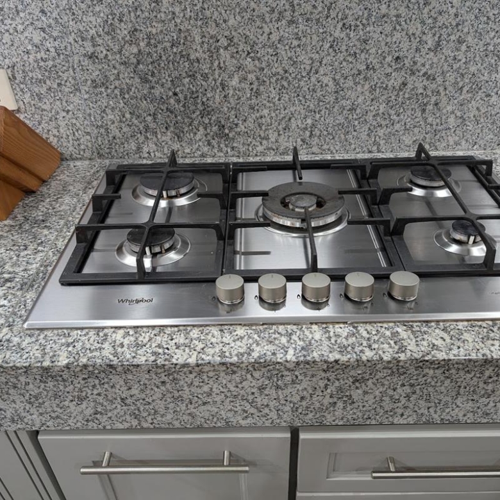
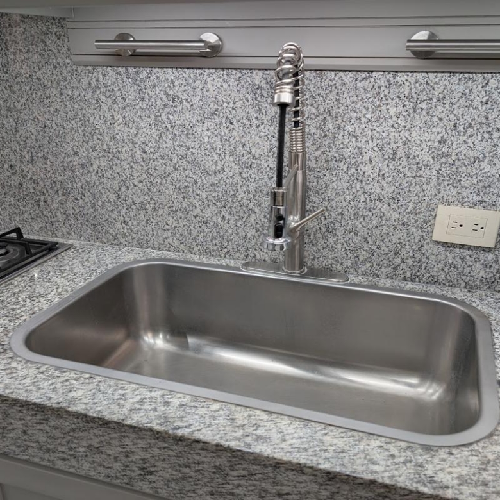
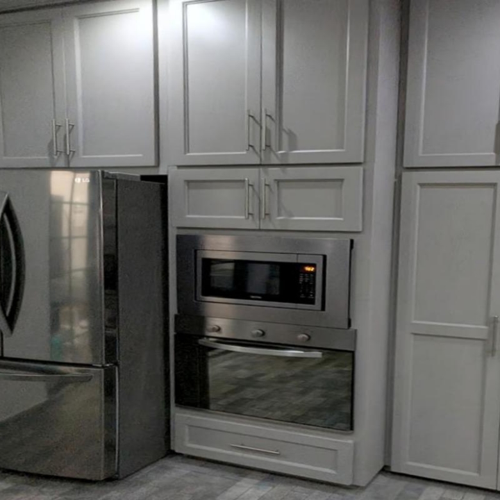
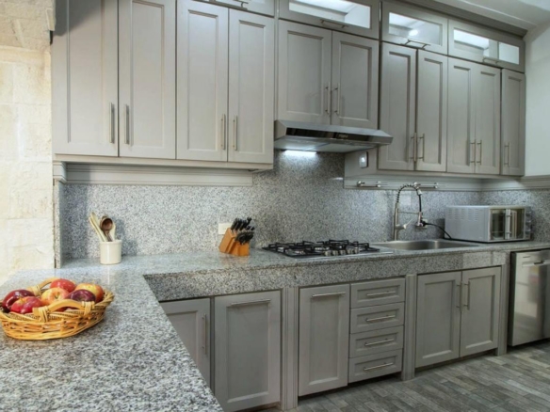
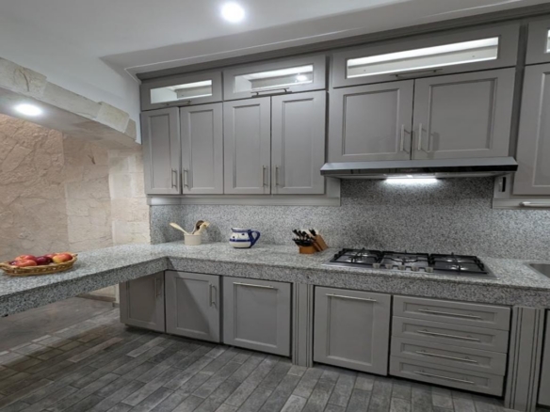
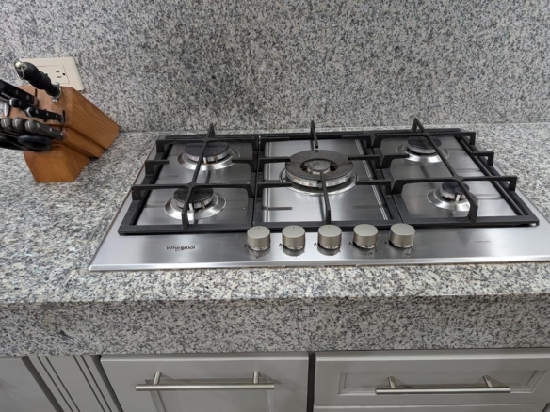
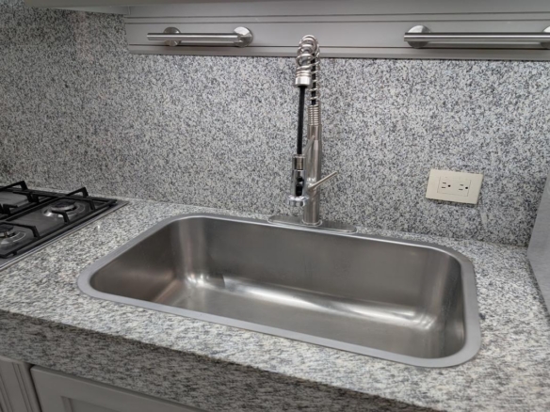
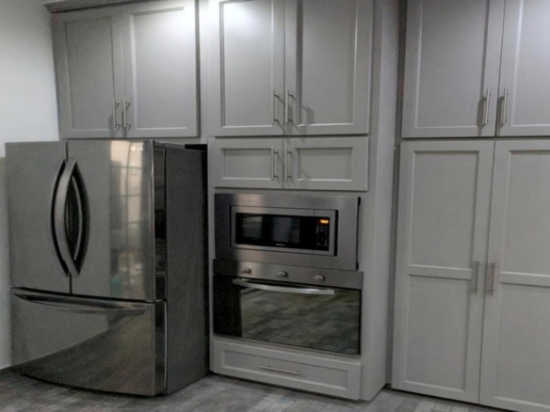
The neighboring kitchen integrates warmth with utility, offering granite surfaces, a breakfast counter, tiled floors, and a suite of stainless-steel appliances: a Whirlpool 5-burner cooktop, Maytag dishwasher and microwave, a 2024 Whirlpool oven, and a smart LG refrigerator.
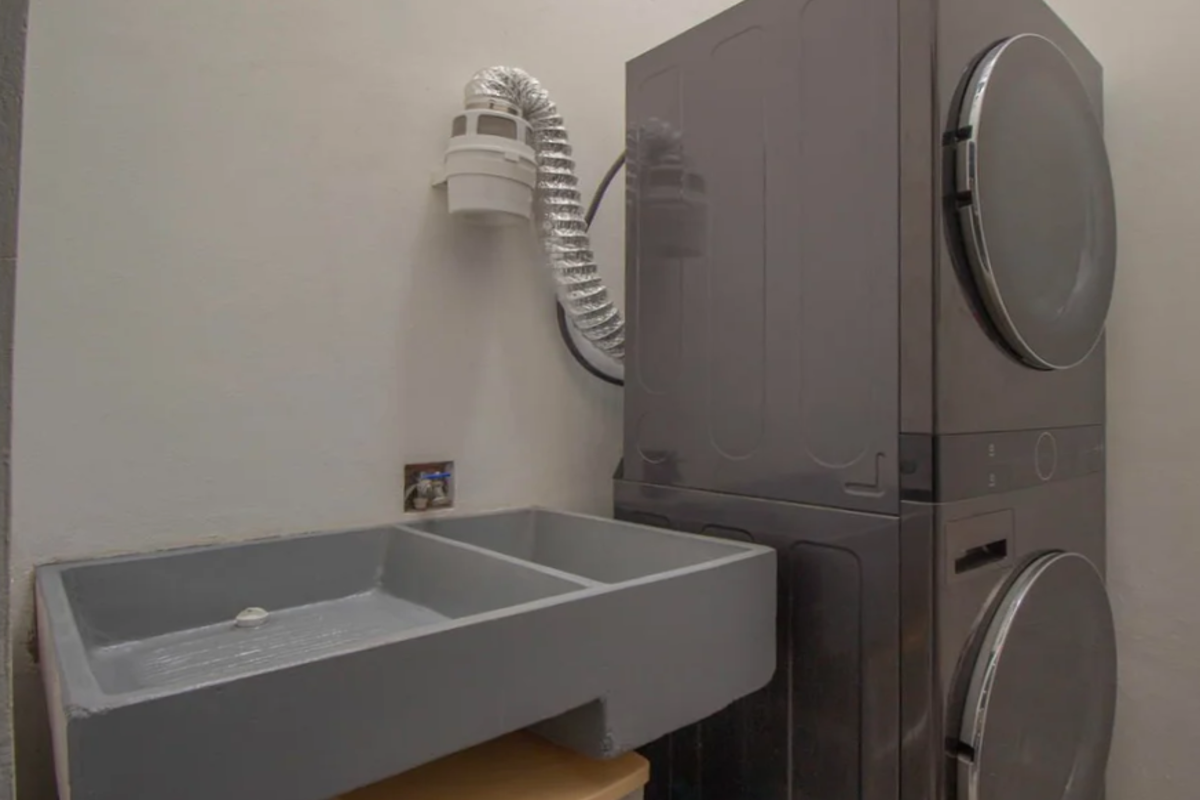
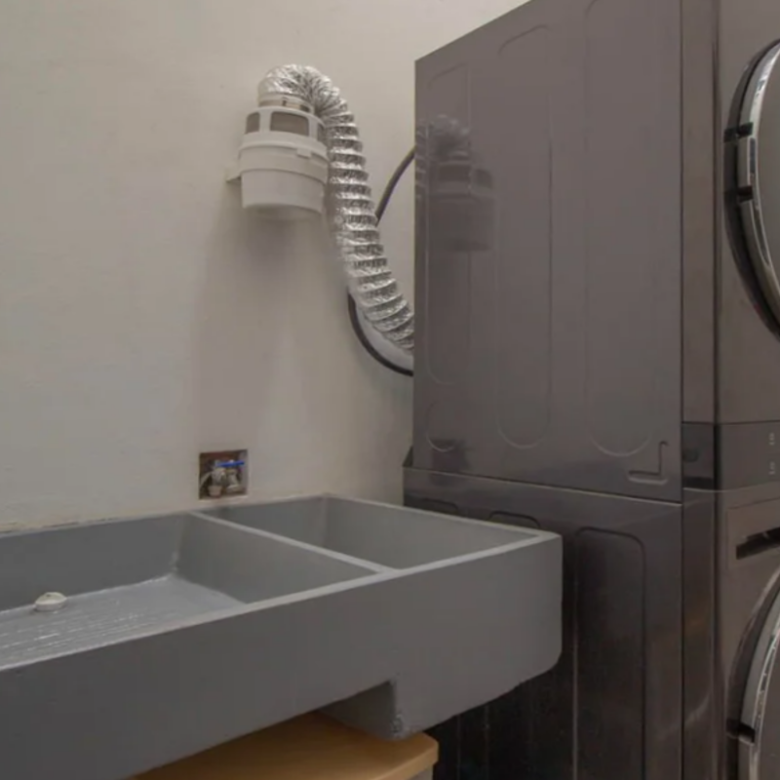
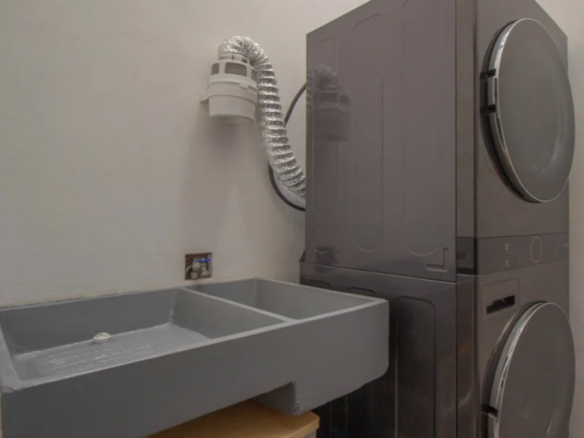
The laundry room, situated behind the kitchen, benefits from a large skylight and includes a deep sink and a smart LG laundry tower.
Main-Level Ensuite Bedroom
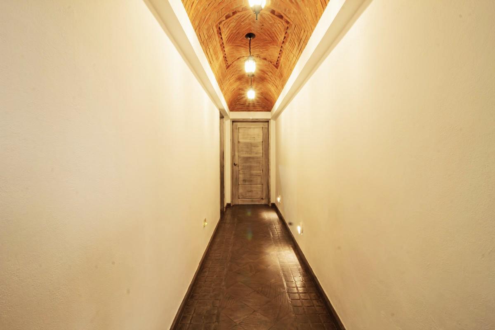
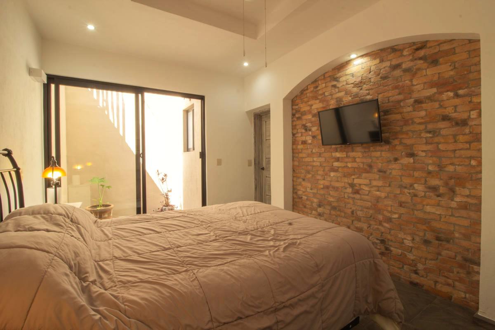
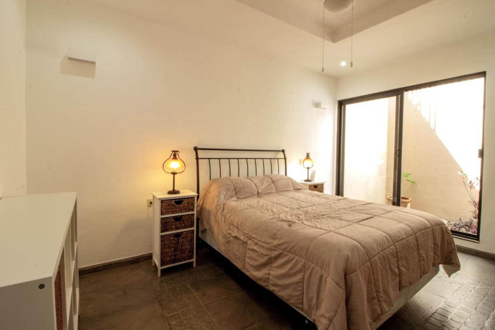
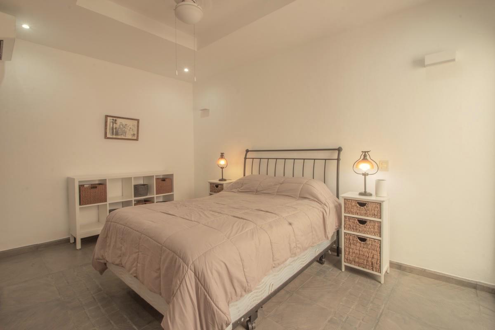
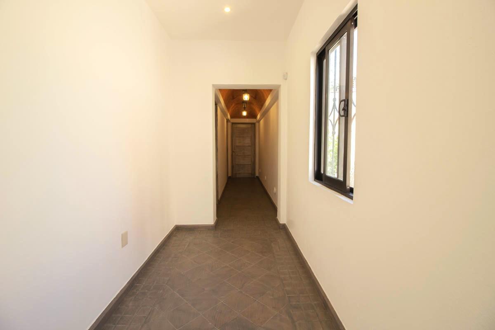
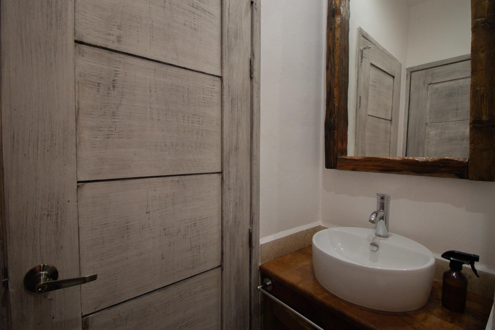
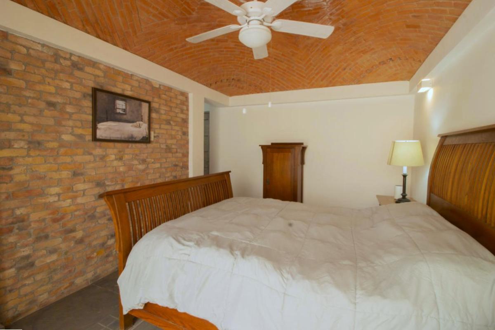
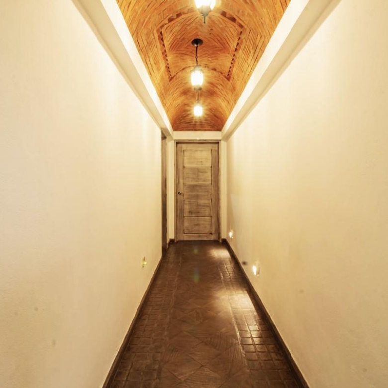
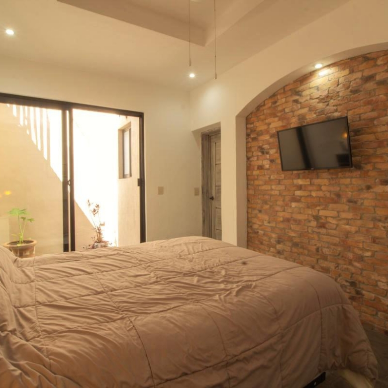
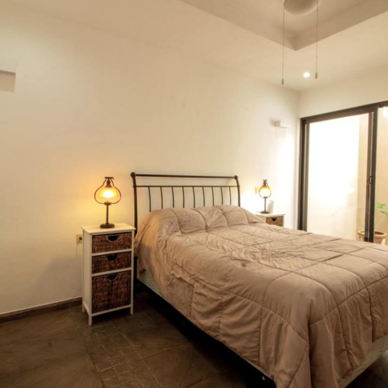
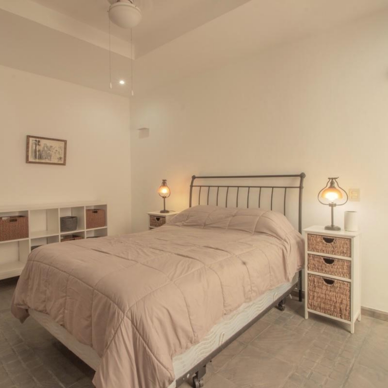
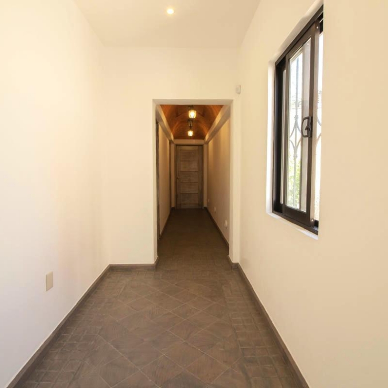
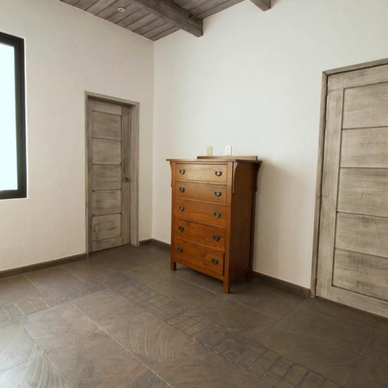
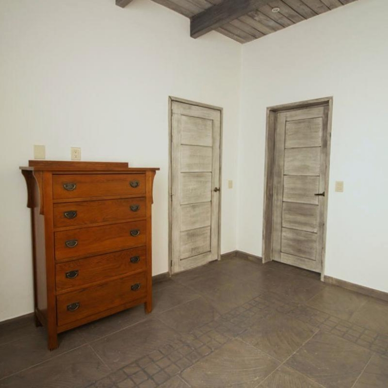
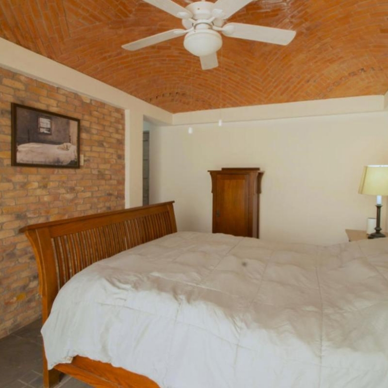
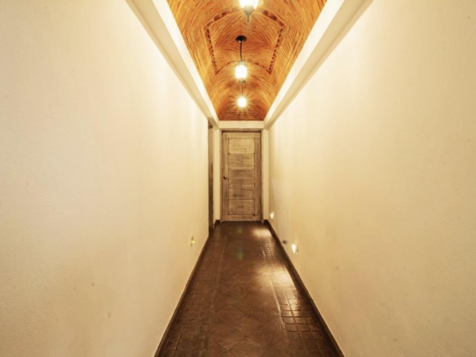
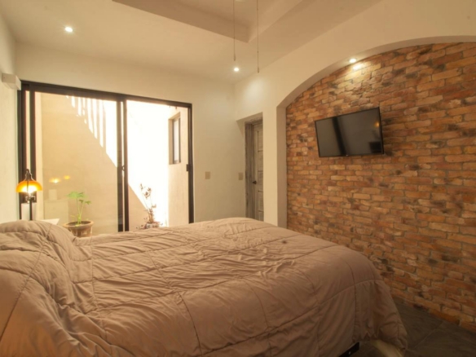
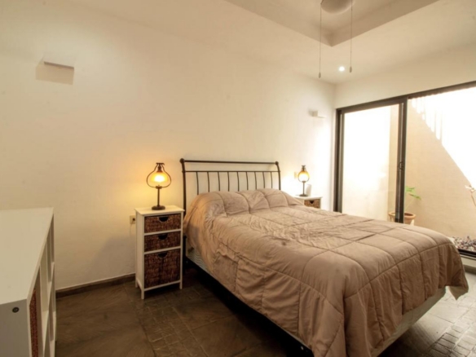
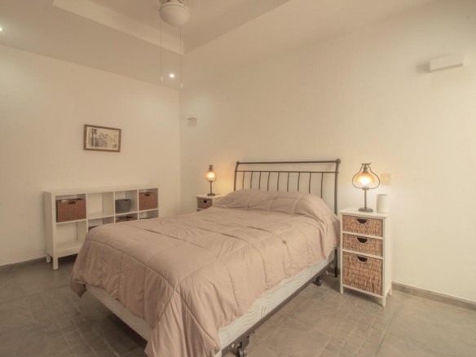
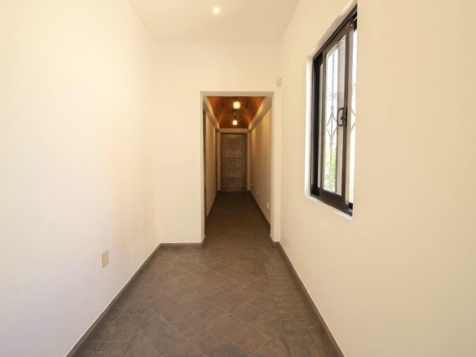
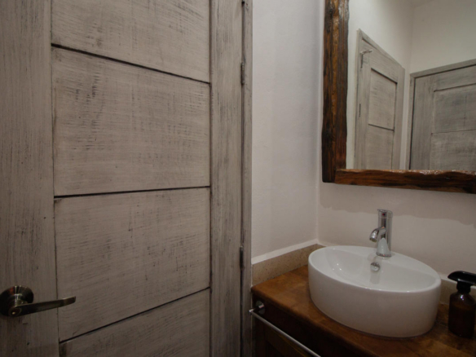
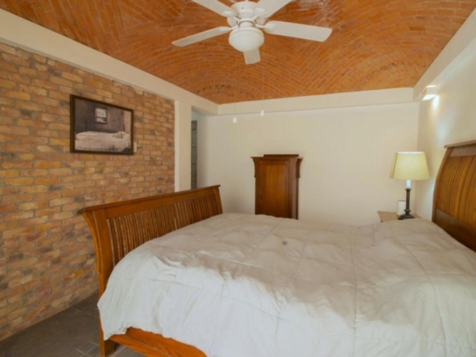
A hallway with boveda ceilings and integrated floor lighting guides you toward a refined powder room and the primary-level suite. This peaceful retreat showcases a coffered ceiling, brick accents, and a sliding door opening to a secluded lanai.
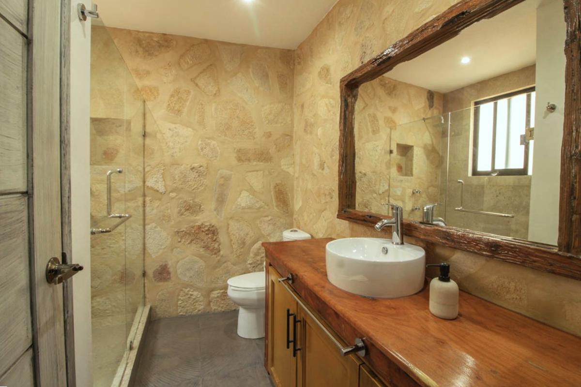
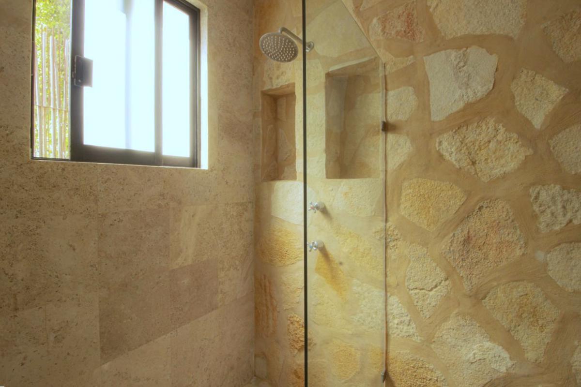
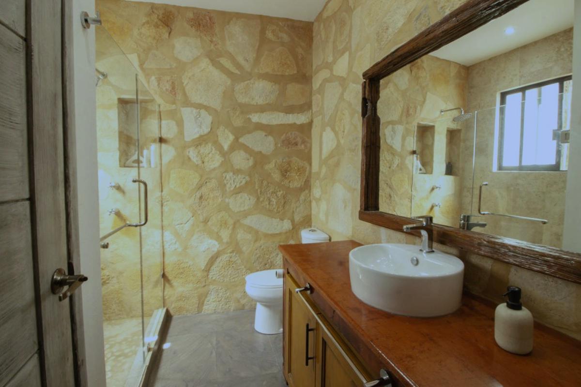
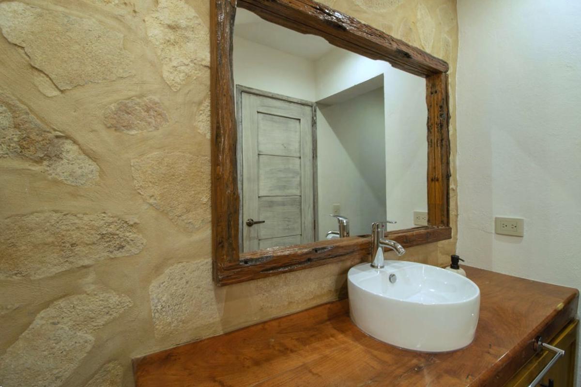
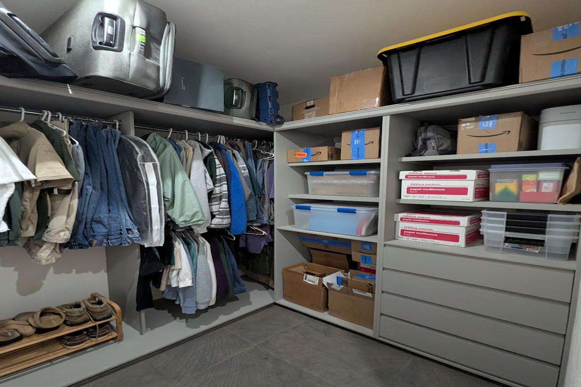
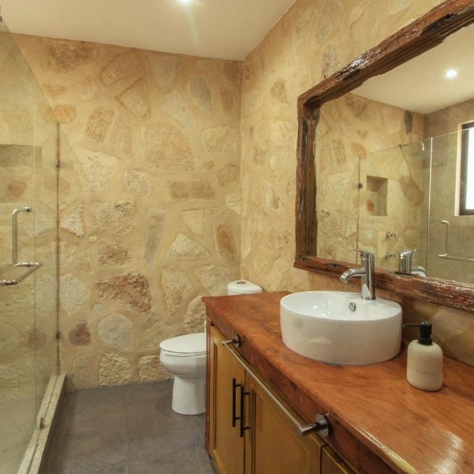
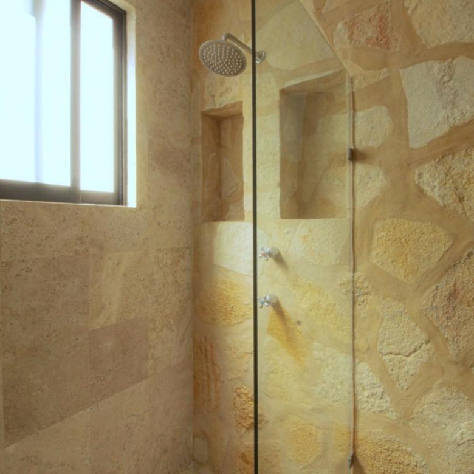
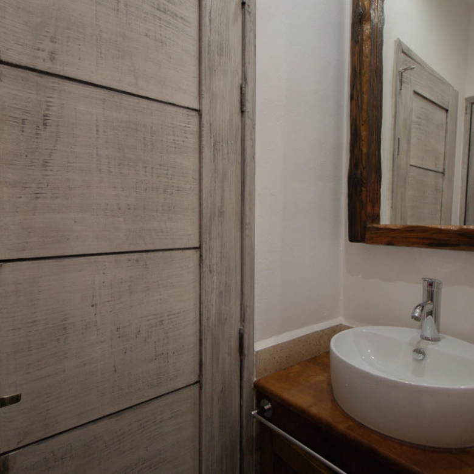
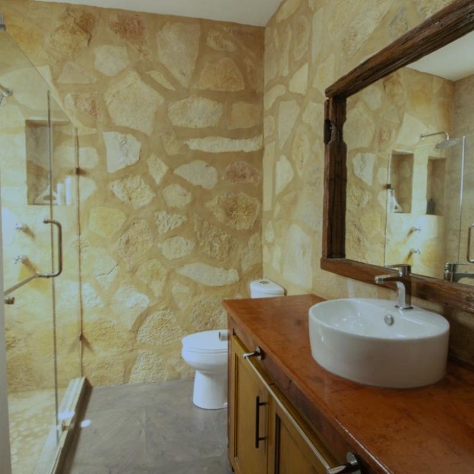
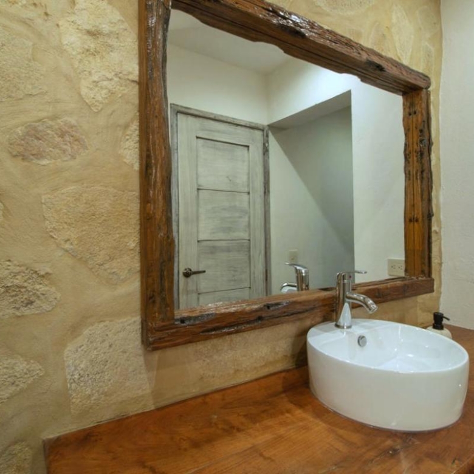
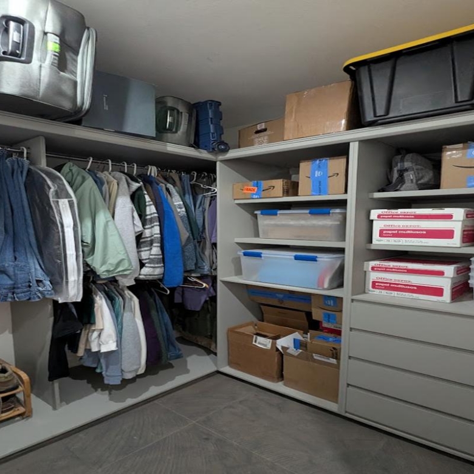
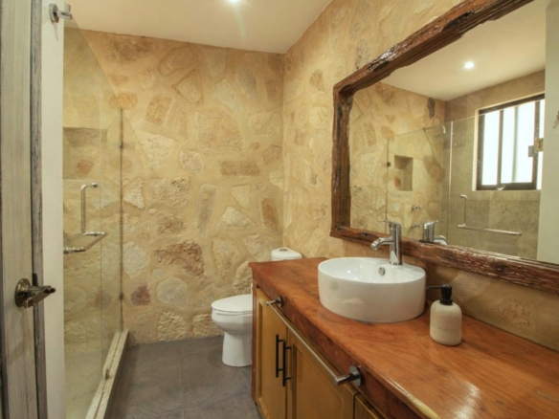
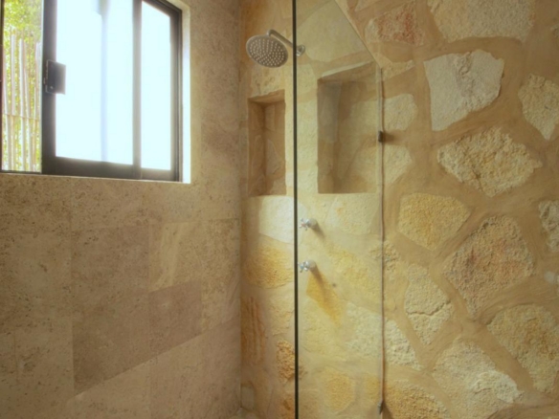
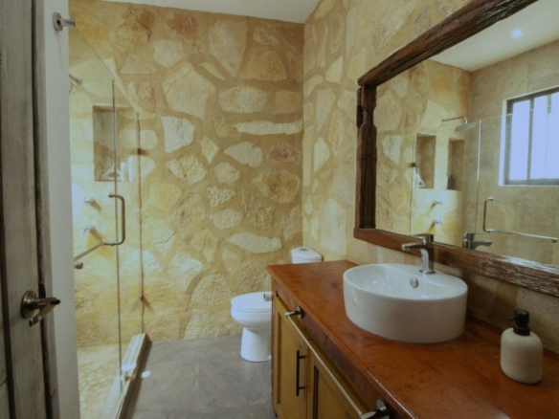
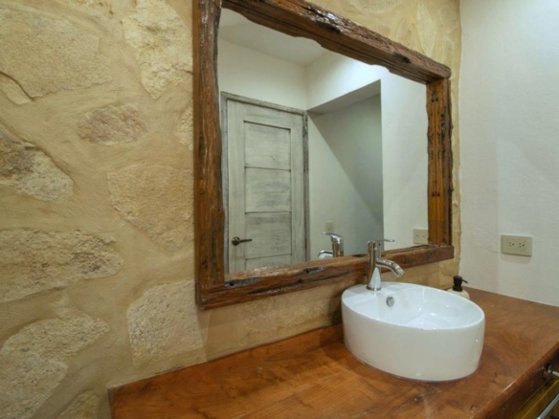
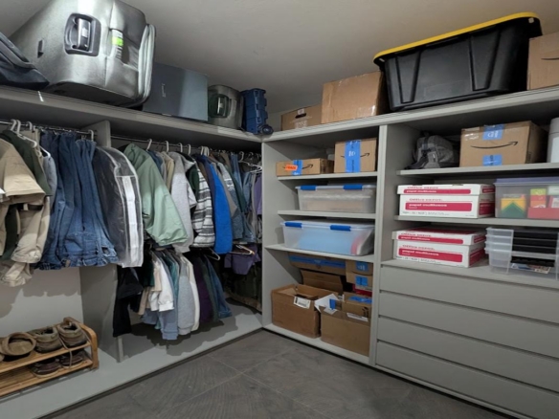
The private bath boasts a rain-shower with stone accents and frameless glass, a vanity of repurposed wood, and a window for ventilation. The walk-in closet is fully outfitted with custom shelving and cabinetry.
Second Floor: Light, Air, and Privacy
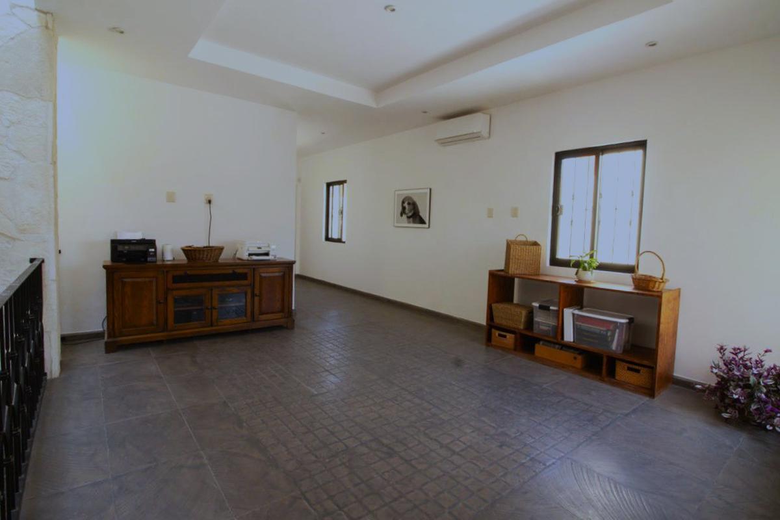
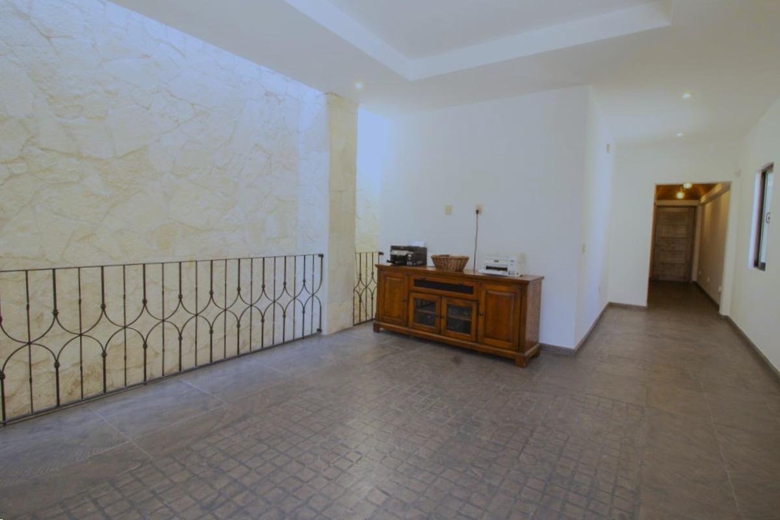
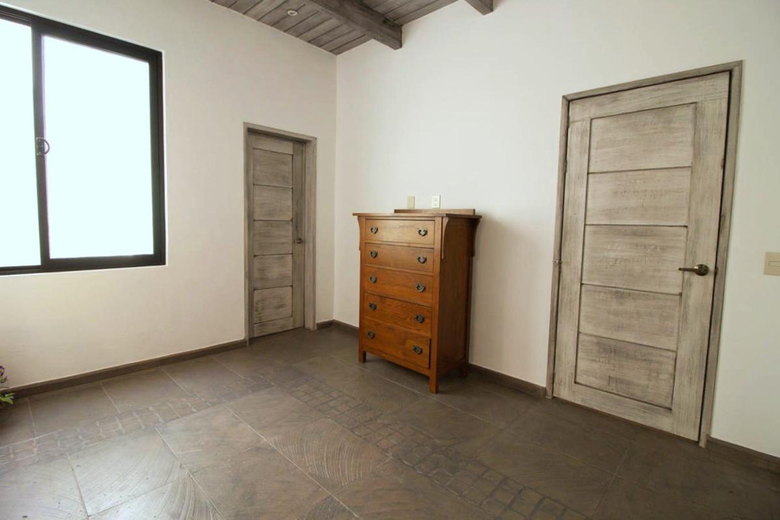
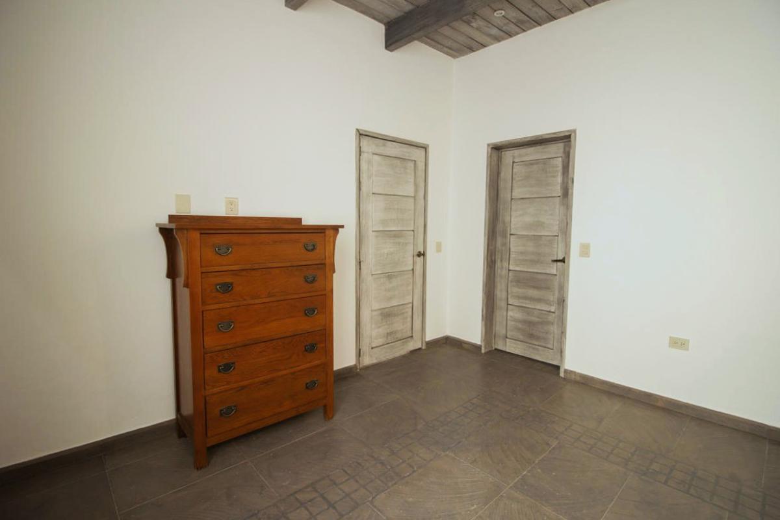
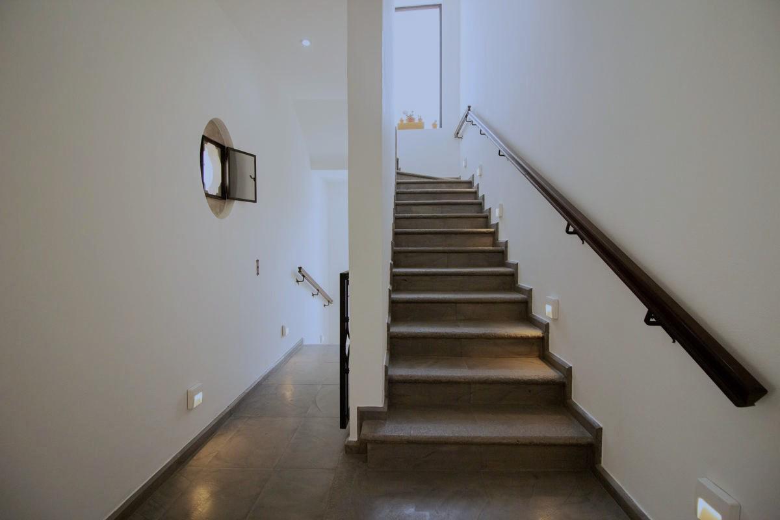
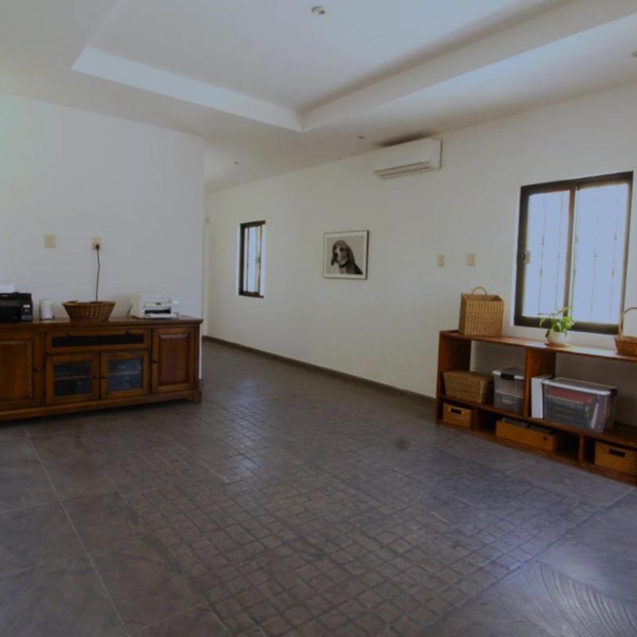
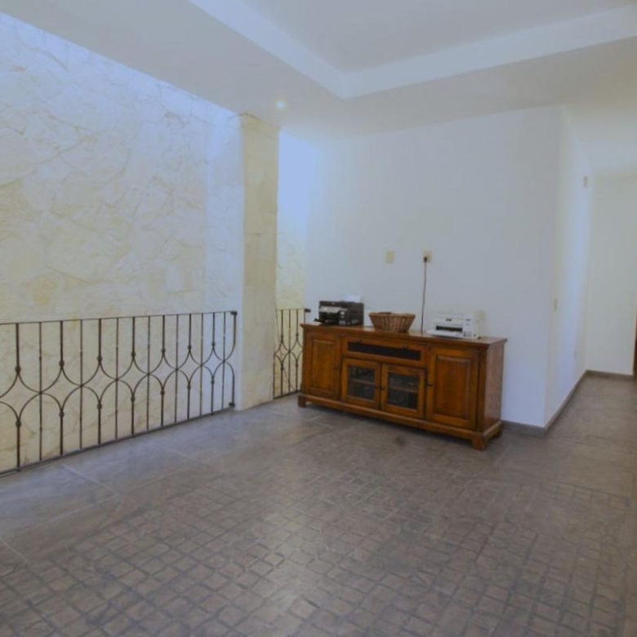
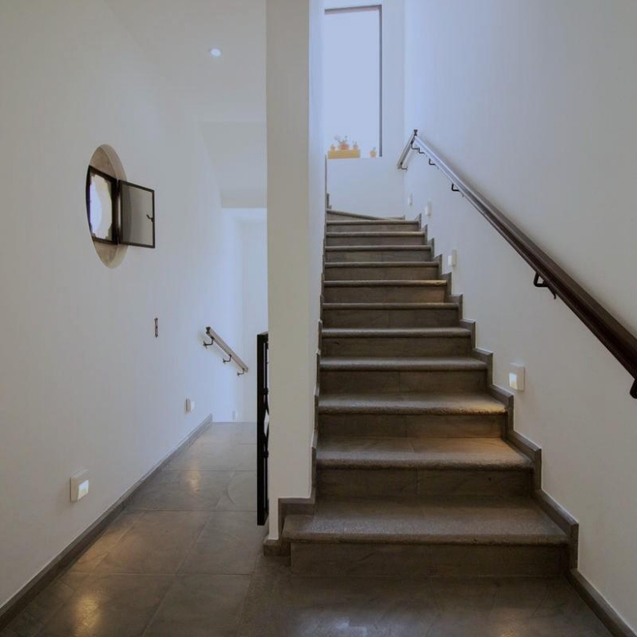
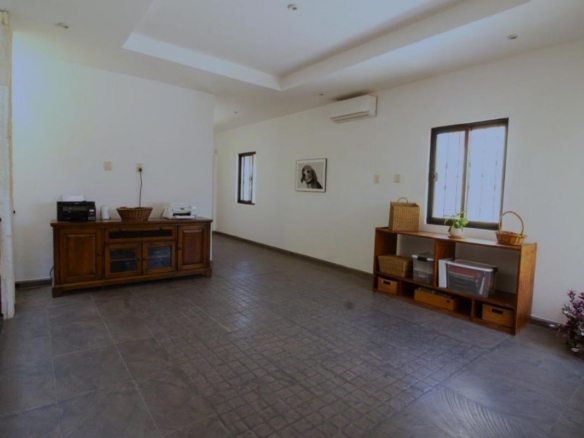
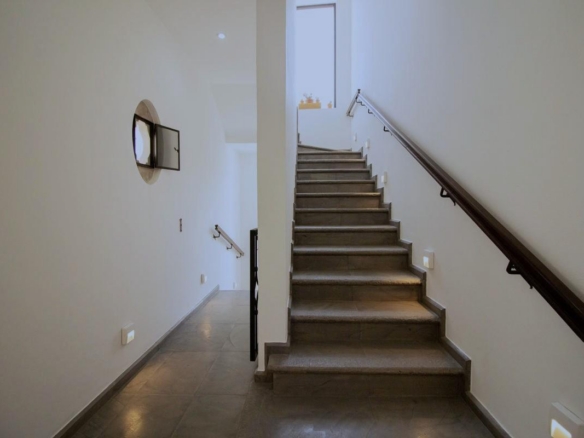
Follow the illuminated staircase to a luminous family area—currently functioning as an office—brightened by three windows and a skylight, with climate control provided by a mini-split.
Two additional suites are accessed via the corridor:
Bedroom Two offers custom lighting, a spacious walk-in closet, and a private bath with a rain-shower and reclaimed-wood finishes, utilizing natural light from the skylight above.
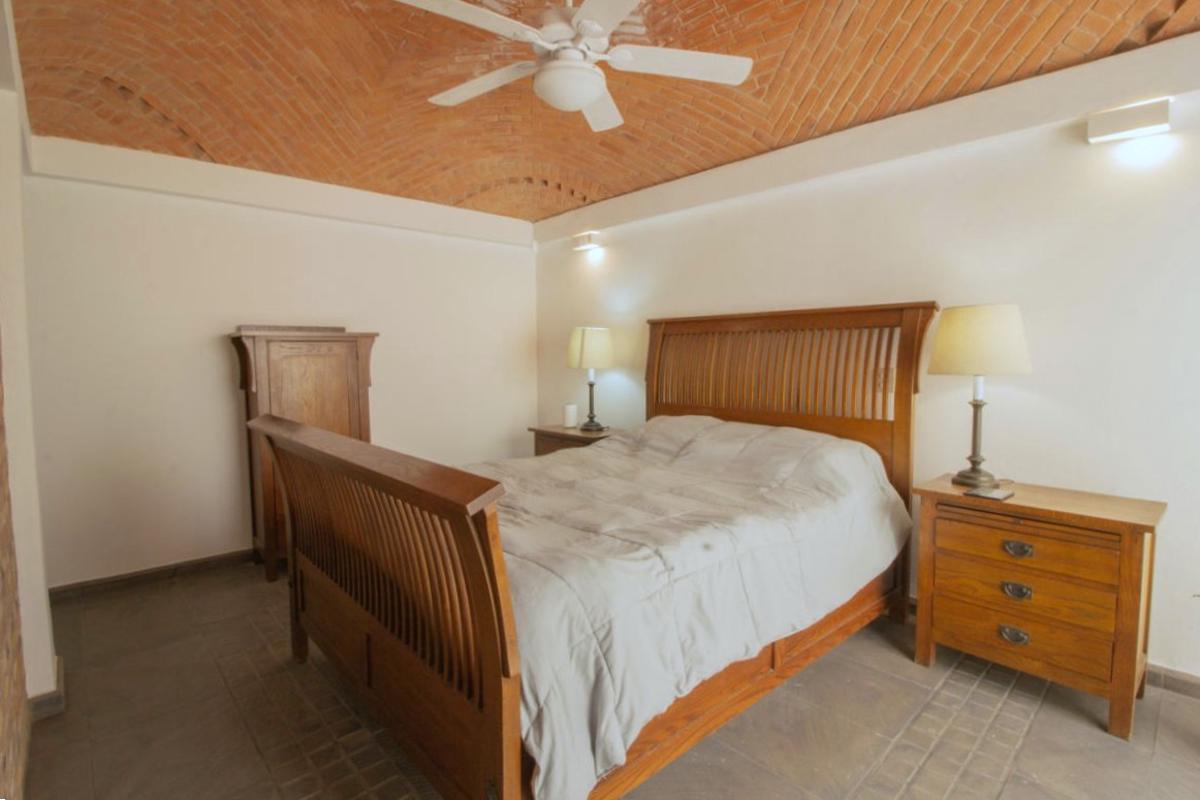
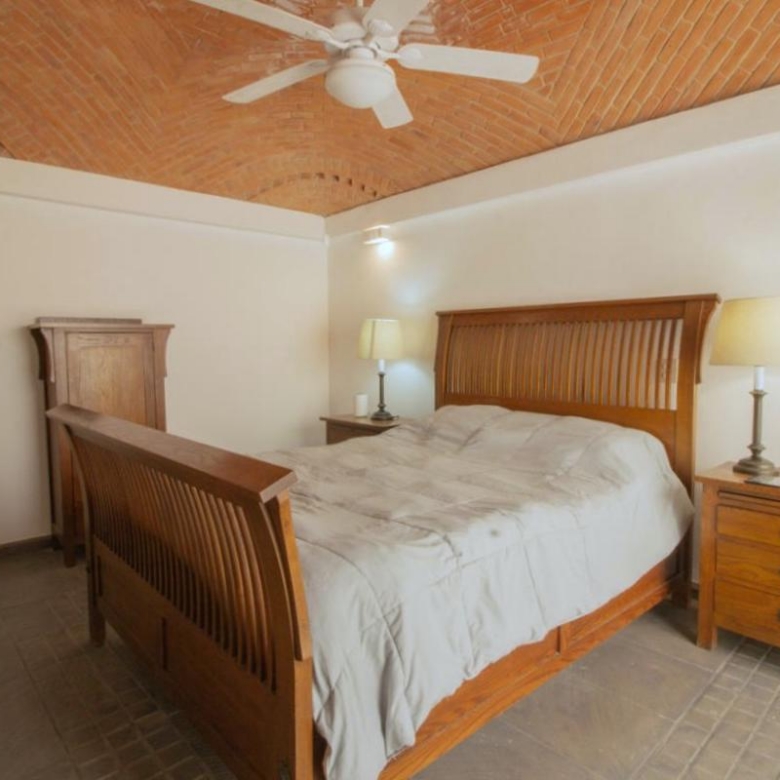
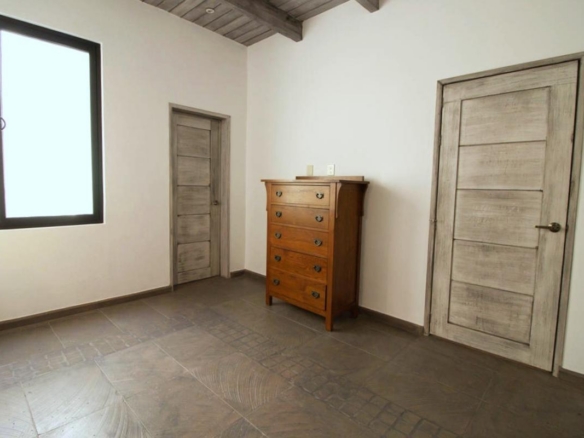
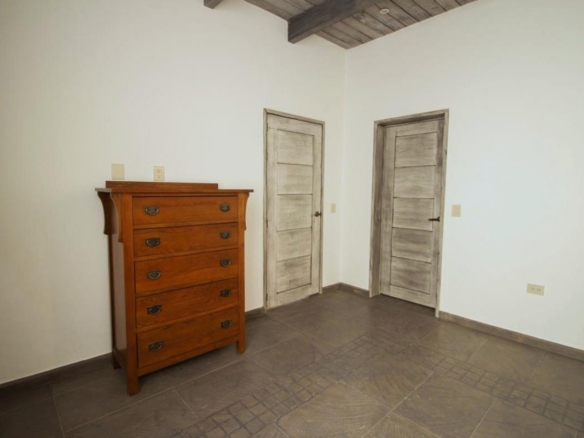
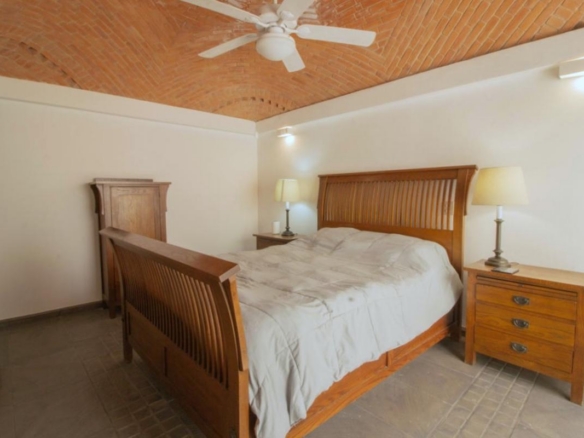
Bedroom Three provides a mirror experience to the main suite, featuring a vaulted boveda ceiling, optimal airflow via sliding glass, a ceiling fan, and a matching private bath and dressing area.
Rooftop Terrace: A Private Sanctuary
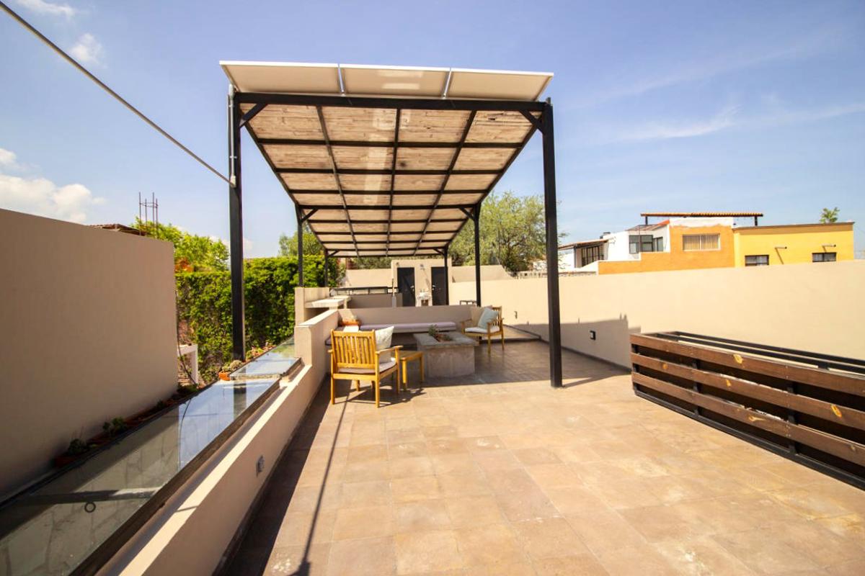
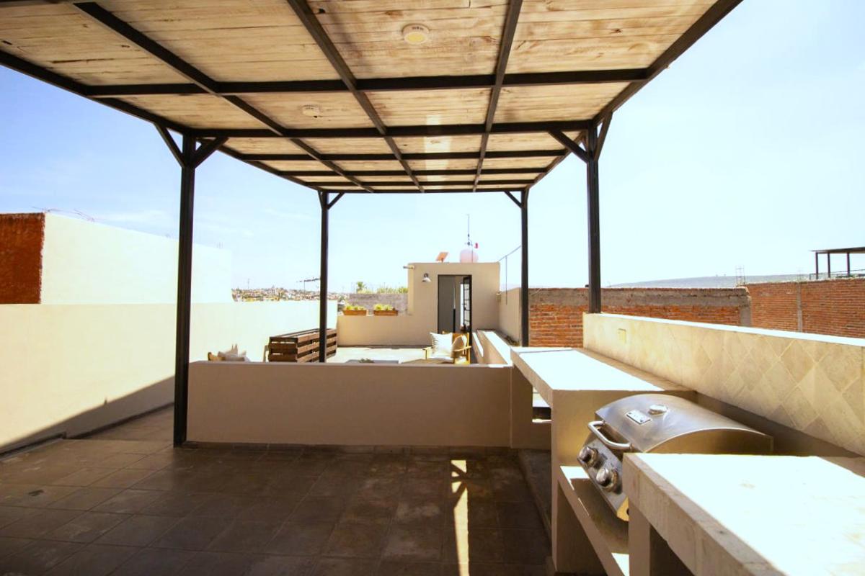
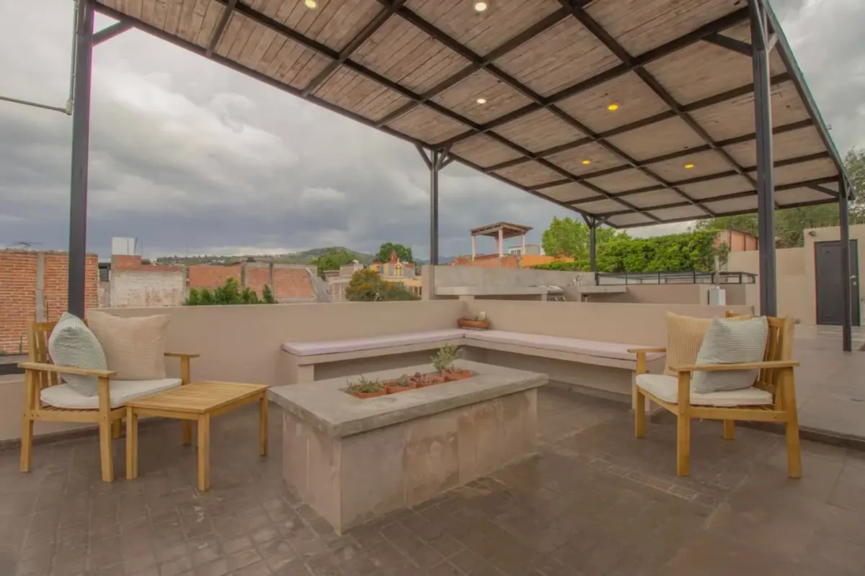
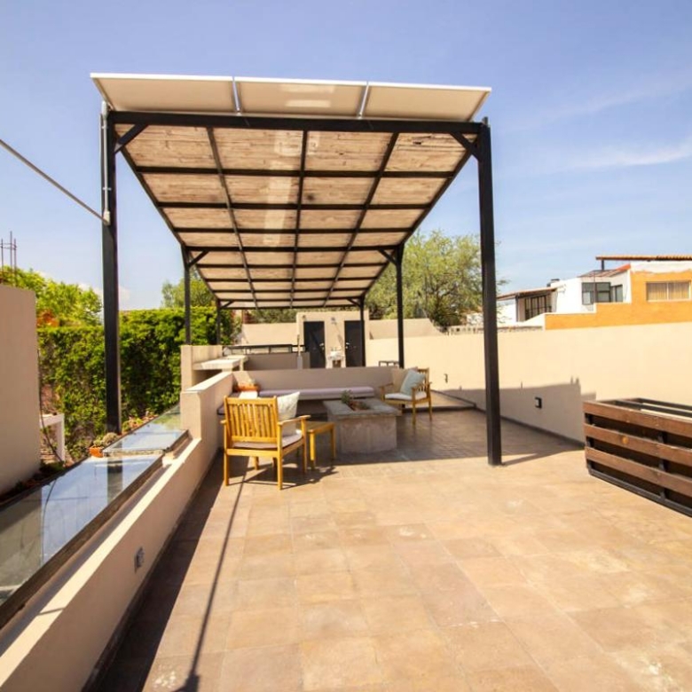
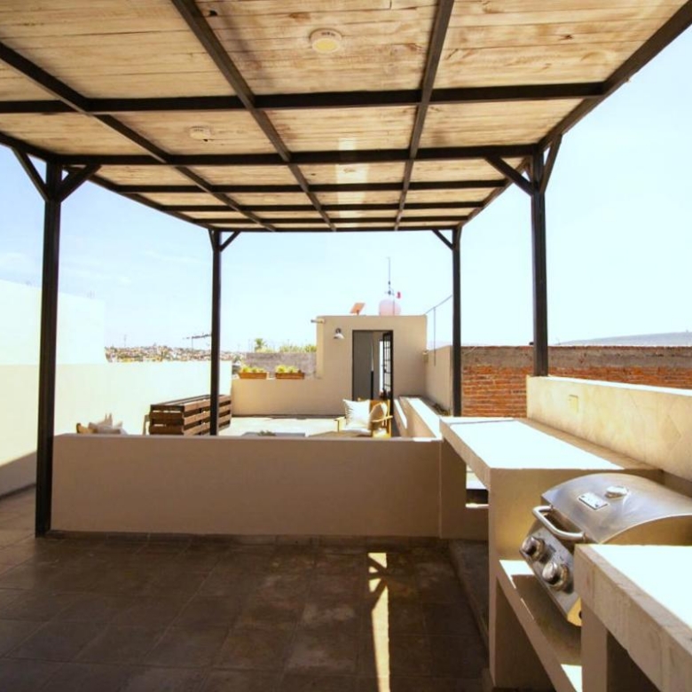
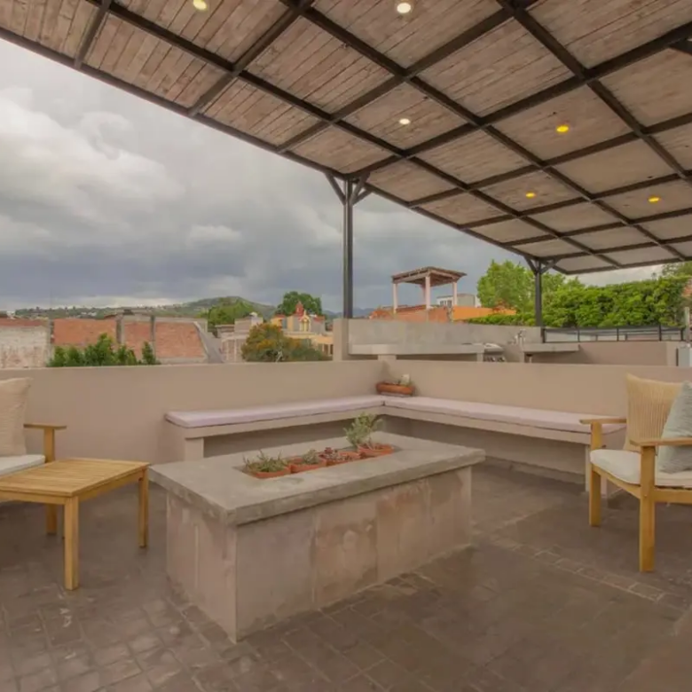
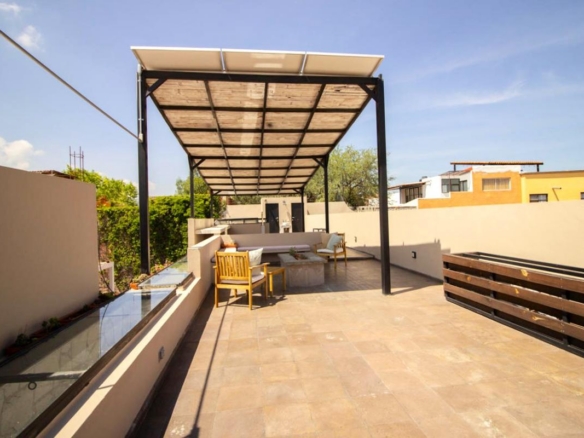
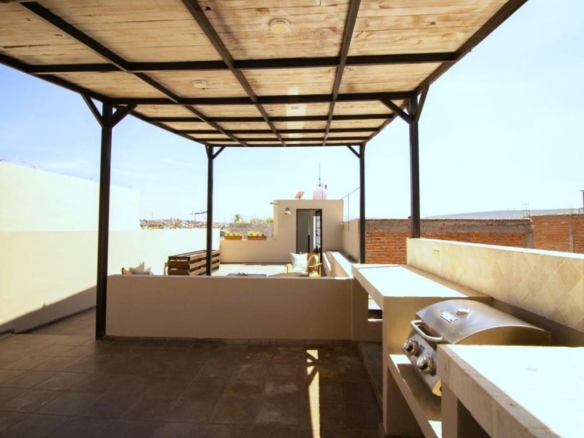
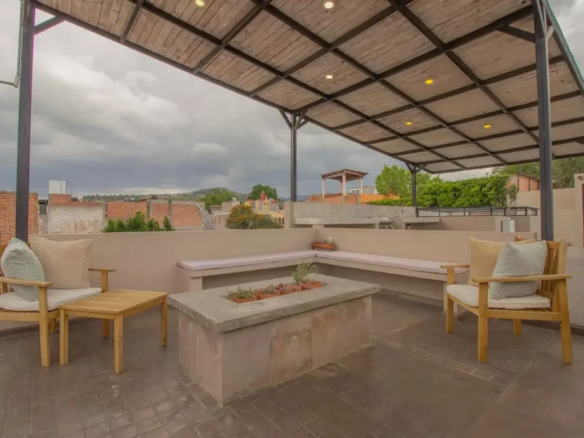
Reach the expansive rooftop retreat, where the central section is protected by a structure supporting twelve 425W solar modules. With integrated seating, a gas grill, and a prep sink, it is perfectly suited for hosting.
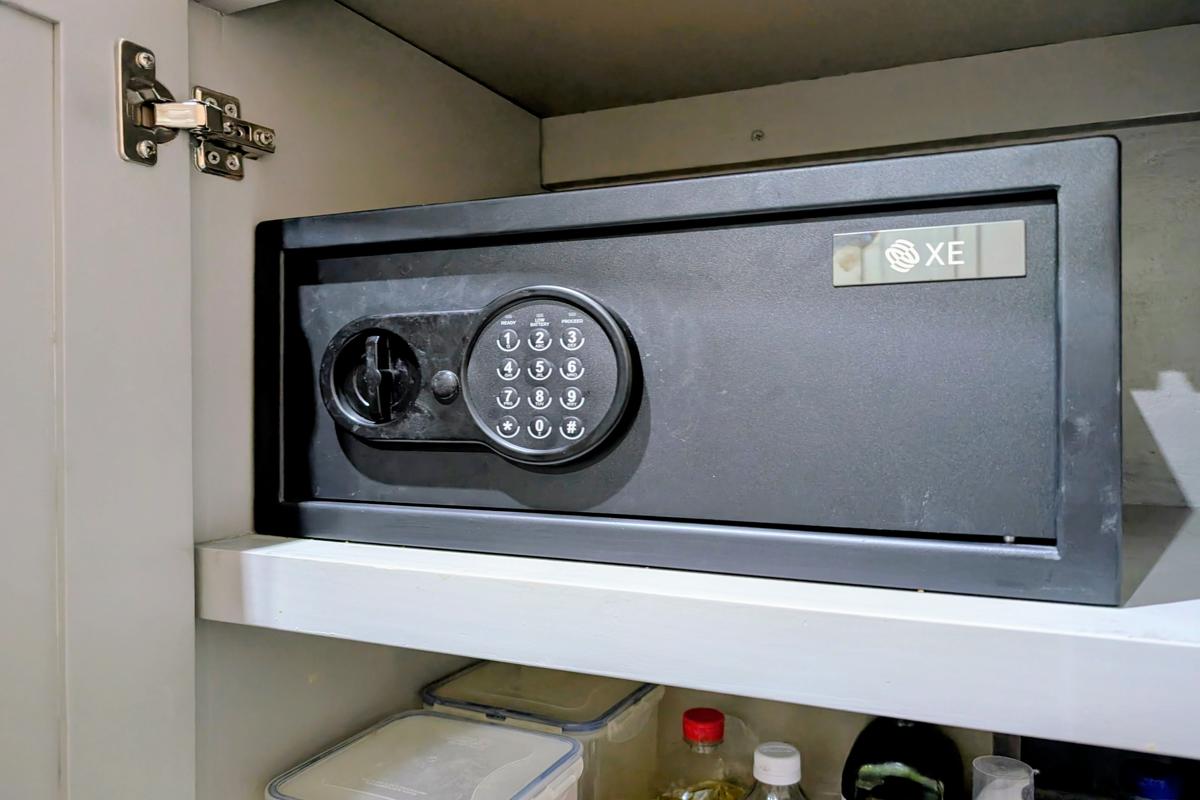
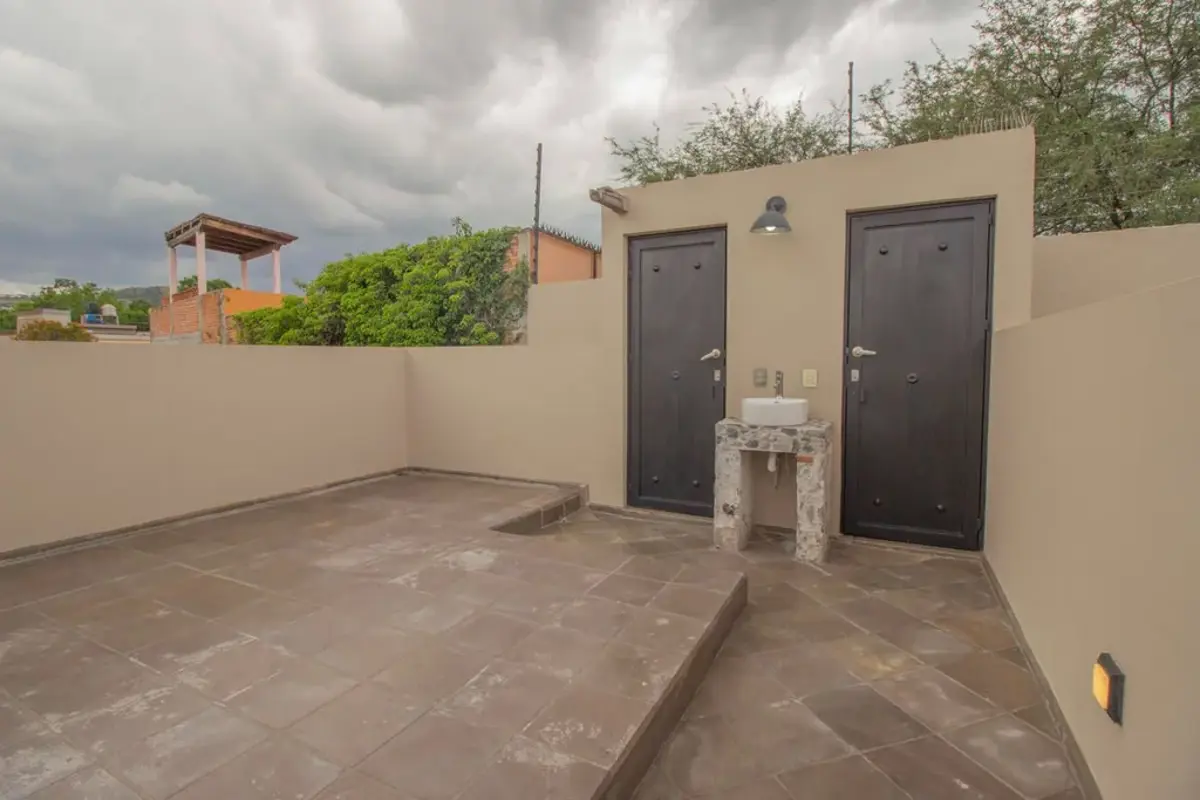
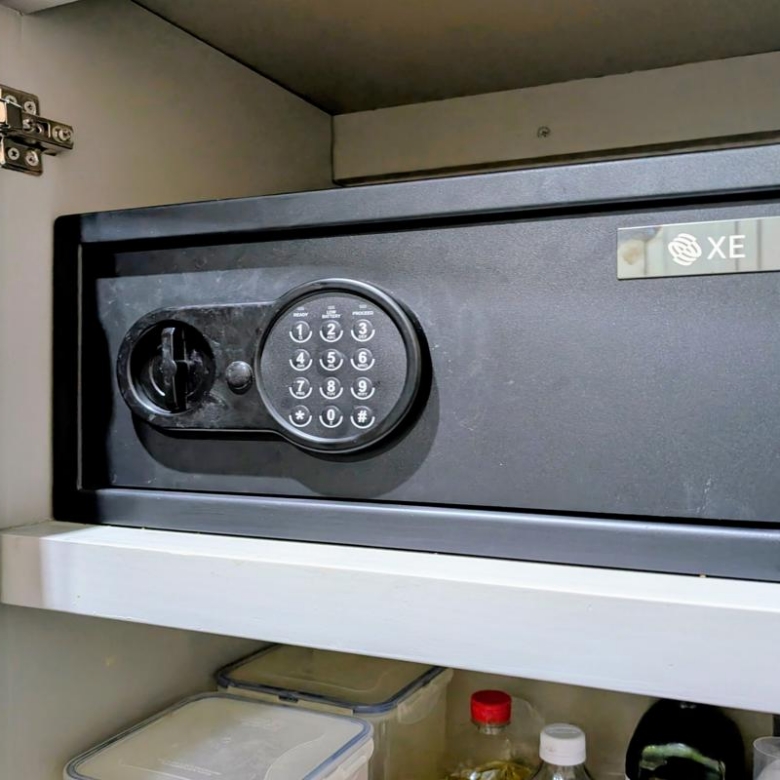
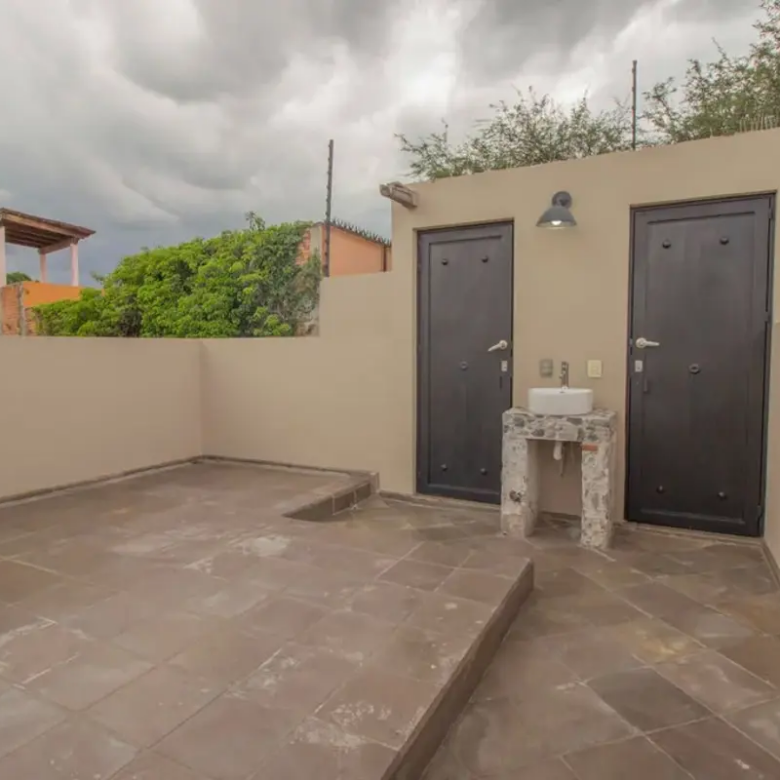
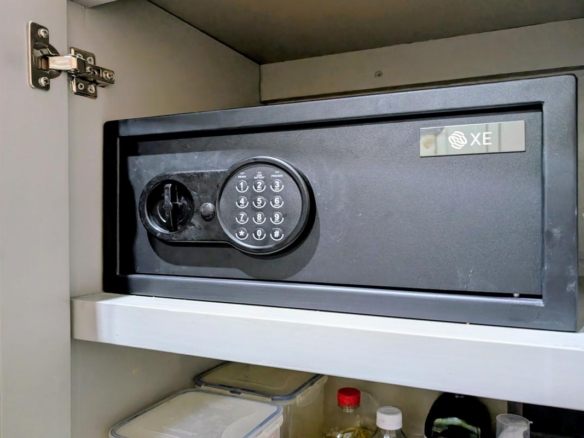
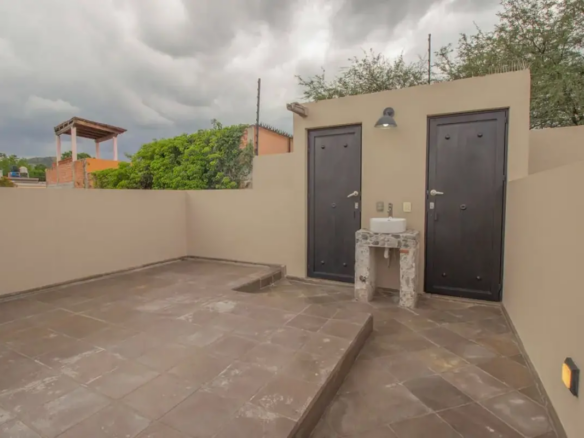
The far edge of the terrace contains a guest bath, a secure storage area, a high-performance 2025 Navien water heater, and a large propane reservoir with digital monitoring.
Garage, Patio, and Garden: Completed in 2023
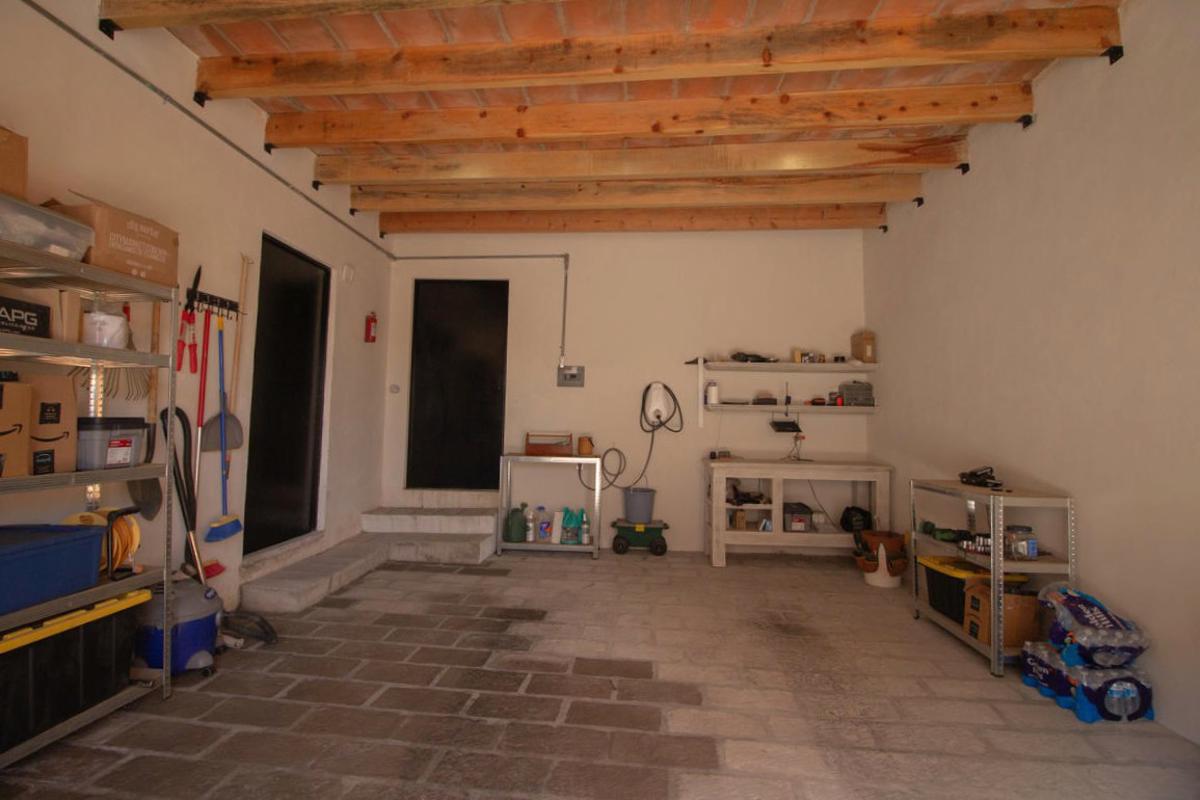
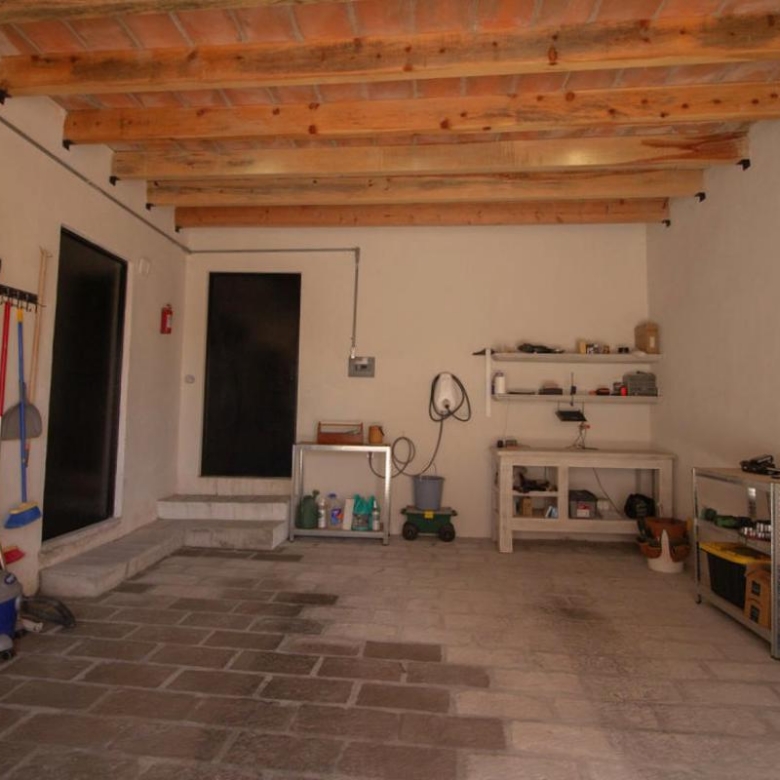
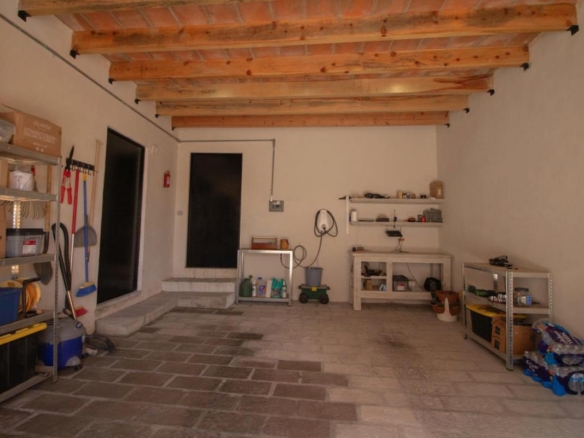
The expansive garage (60 m2 / 646 sq ft) includes robust mesquite doors with automated openers, a beamed ceiling, a dedicated workspace, and a high-voltage outlet for electric vehicle charging. Dual doors provide access to the patio and entry court.
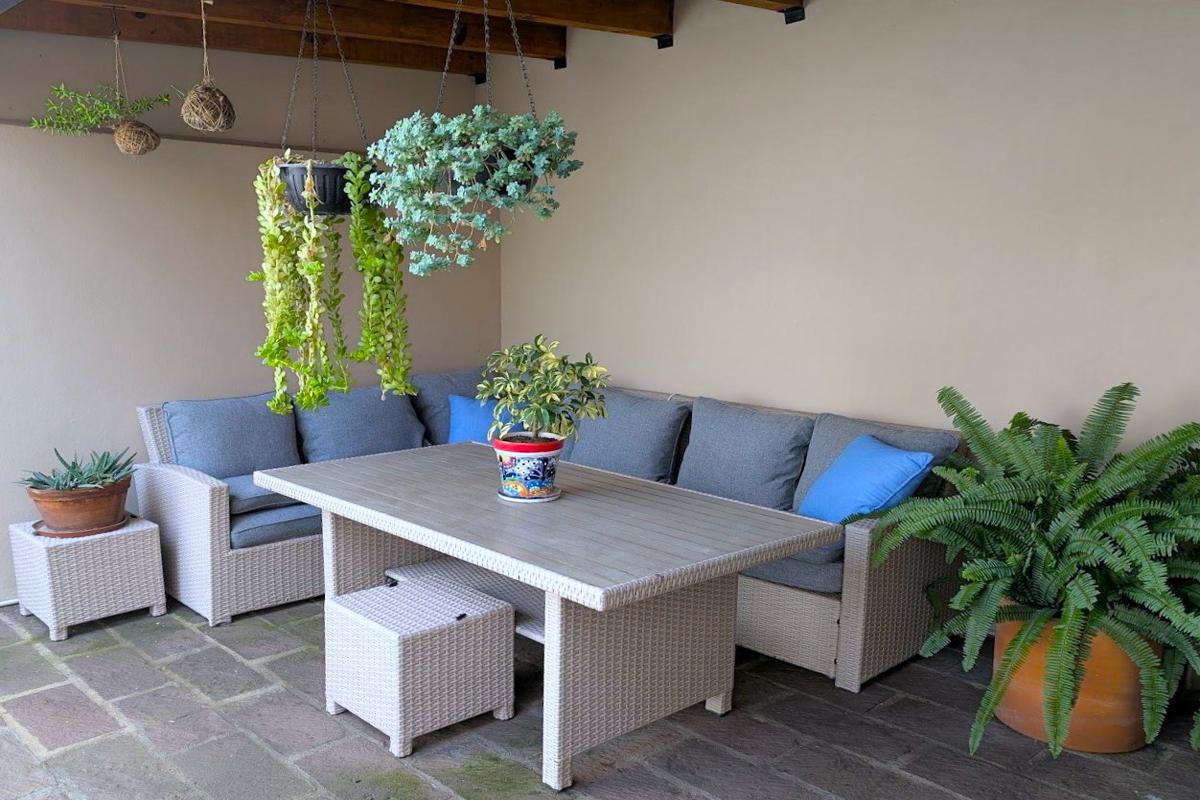
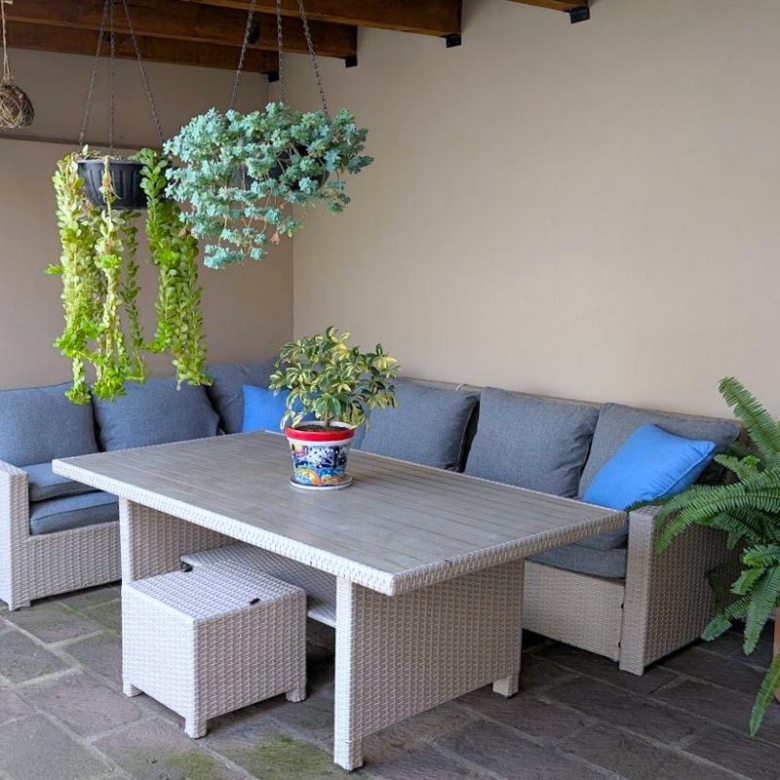
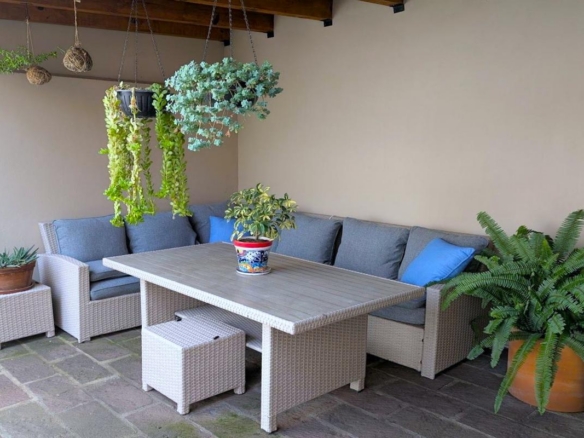
The patio, offering both shaded and open sections, features a beamed ceiling and cantera stone underfoot.
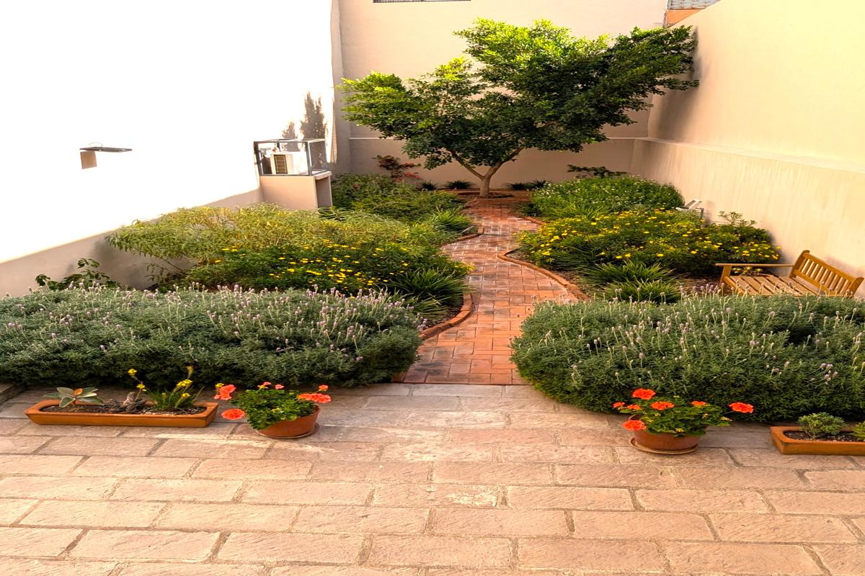
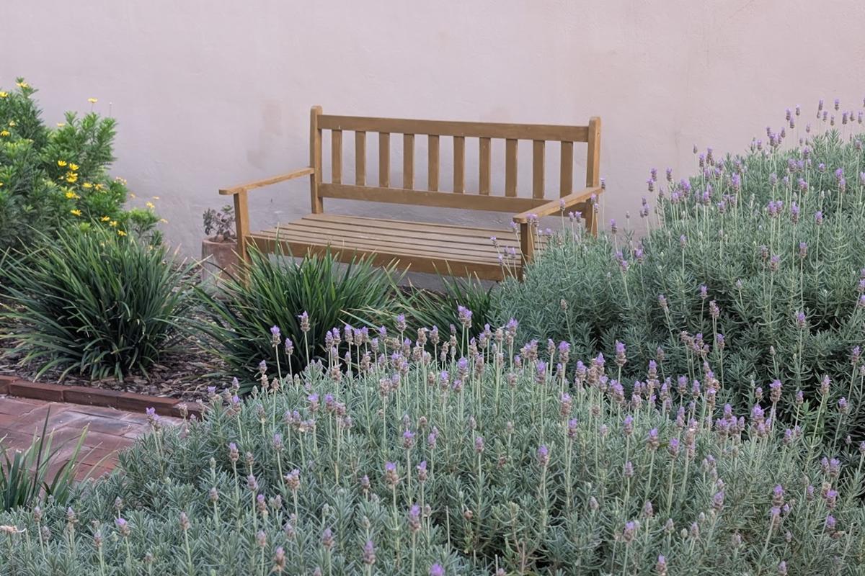
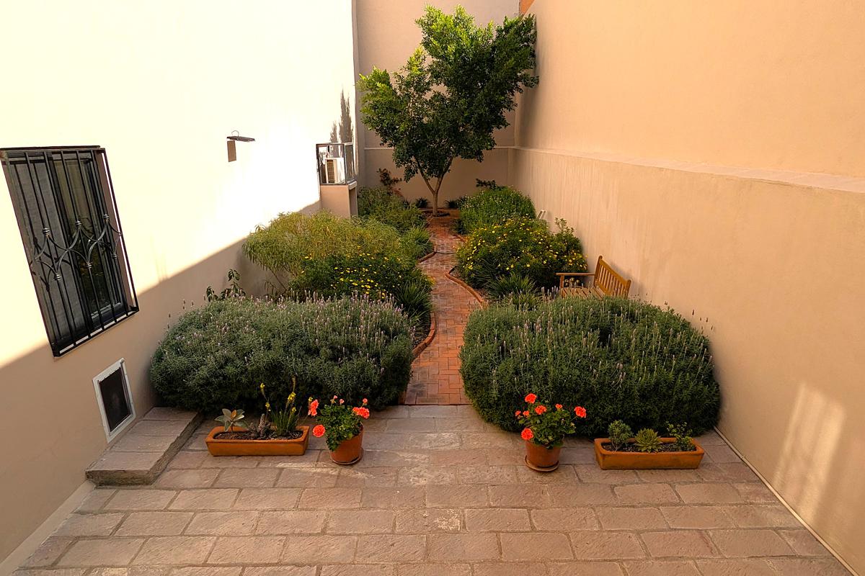
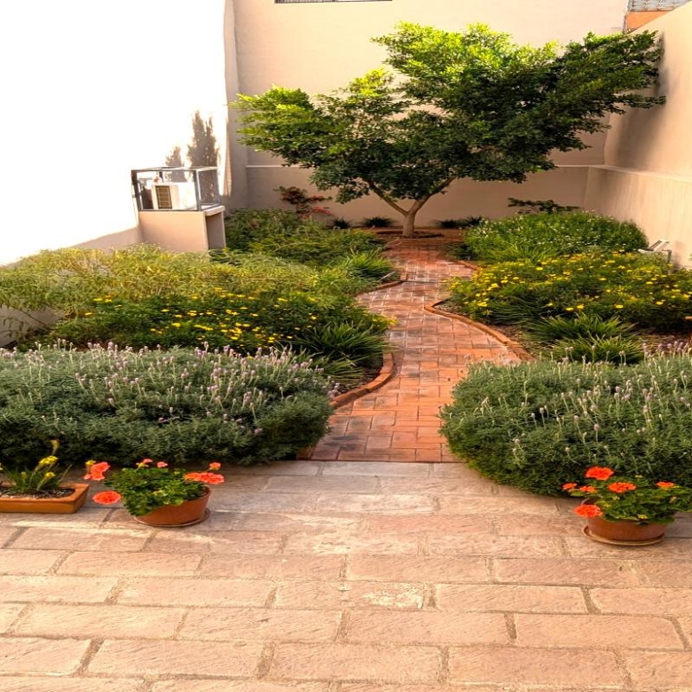
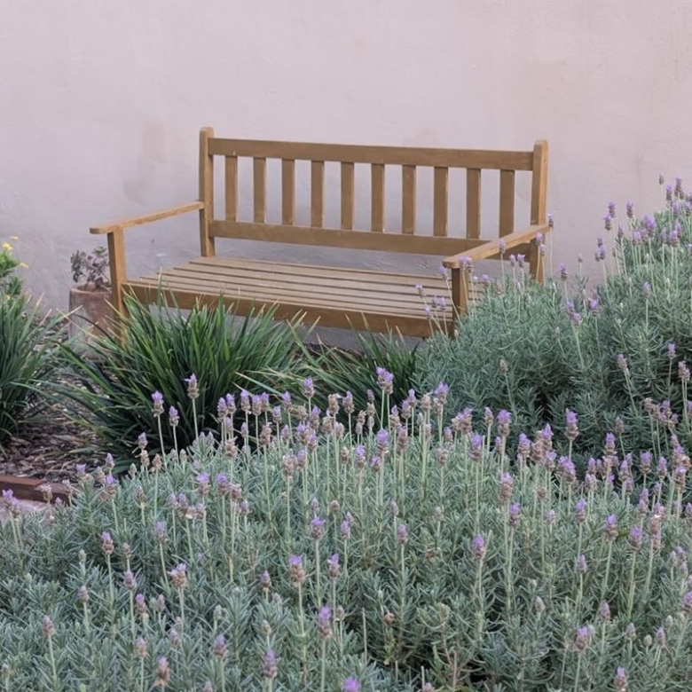
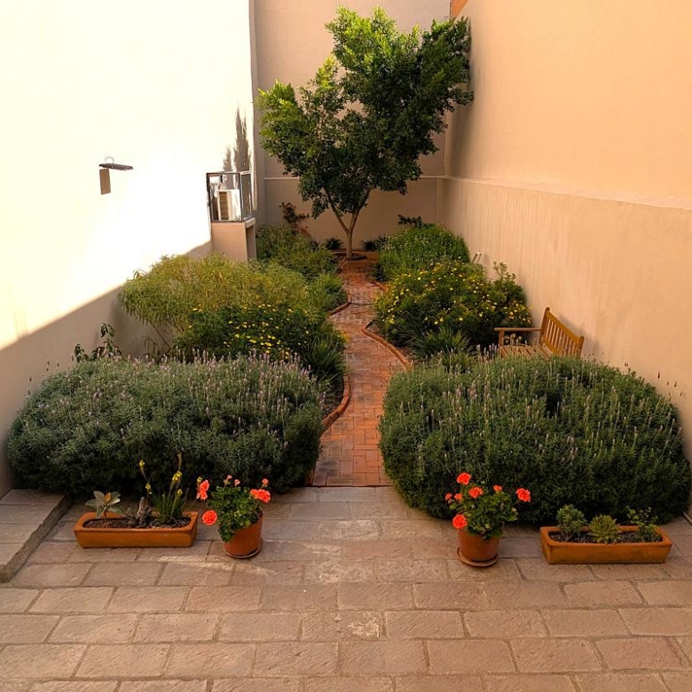
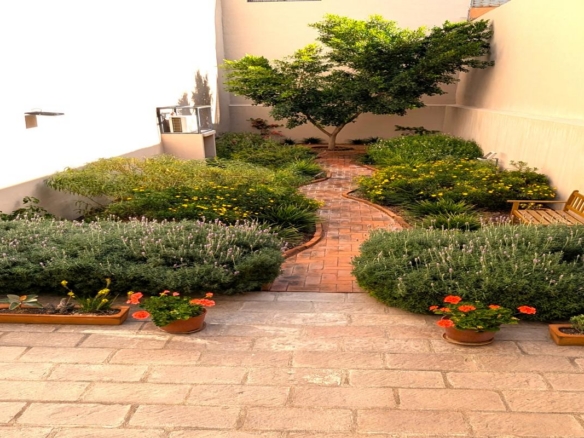
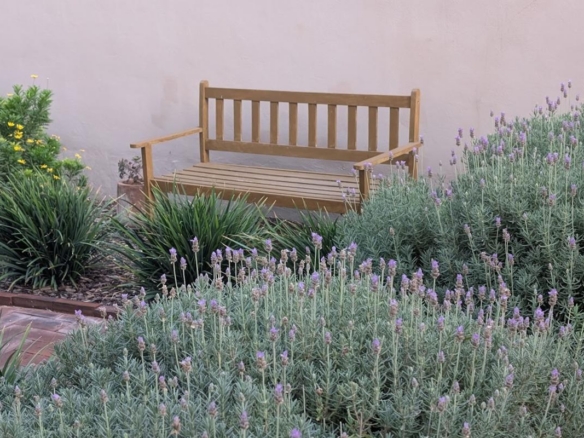
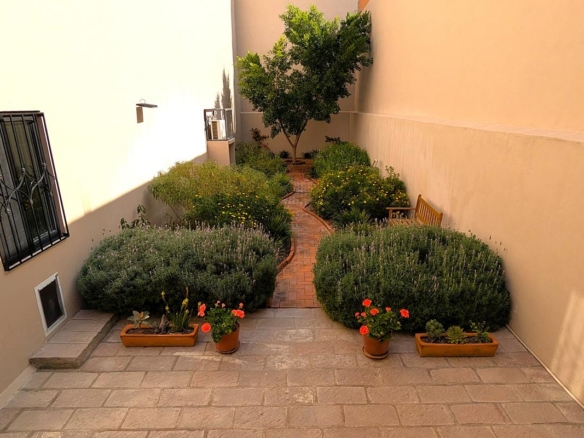
A 77 m2 garden extends beyond, boasting a brick walkway, a majestic Chinese Elm, and lush ornamental flora.
Location: Colonia San Antonio
Orizaba 112B is perfectly positioned within San Antonio, a highly walkable and communal district of San Miguel. Local amenities are immediate: a tienda next door, a frutería across the street, and a butcher around the corner. The diverse neighborhood is exceptionally social. Local dining is plentiful, and El Centro is a short walk away. The #4 bus stops right outside, providing convenient transit to the city center for a modest fare.
Details
Updated on August 19, 2026 at 1:26 pm-
Property ID 1959
-
Price $739,000/USD
-
Property Size 327 m²
-
Land Area 270 m²
-
Bedrooms 3
-
Bathrooms 3
-
Garage 1
-
Garage Size 60 m2
-
Year Built 2023
-
Property Type Residential
-
Property Status For Sale
Features
- Air Conditioning
- Balcony
- City View
- City Water
- Dryer
- Elecgtric car installation
- Electricity
- Fireplace
- Garden
- Gas Range
- Grill
- Microwave
- One Floor Living
- Patio
- Pressure System
- Refrigerator
- Roof top Terrace
- Security
- Solar Panels off grid
- Stove
- Vaulted Ceiling
- Washer
- Water Cistern
- WATER PRESSURE
- Water purification system
- Water Softener
Address
Open on Google Maps-
Address: Orizaba 112B
-
City: San Miguel de Allende
-
State/county: Guanajuato
-
Zip/Postal Code: 37750
-
Area: San Antonio
-
Country: Mexico
Video
Contact Information
View ListingsSimilar Listings
1934 Villa Brillante
- USD $639,000
- $0/MXN


R26 House for Rent in San Antonio
- $1,400/USD