Ranch for Sale in San Miguel de Allende
- MXN $915,000/USD
- MXN $915,000/USD
Overview
- 1944
- Residential
- 10000 m²
- 600 m²
- 3
- 3.5
- 3
Description
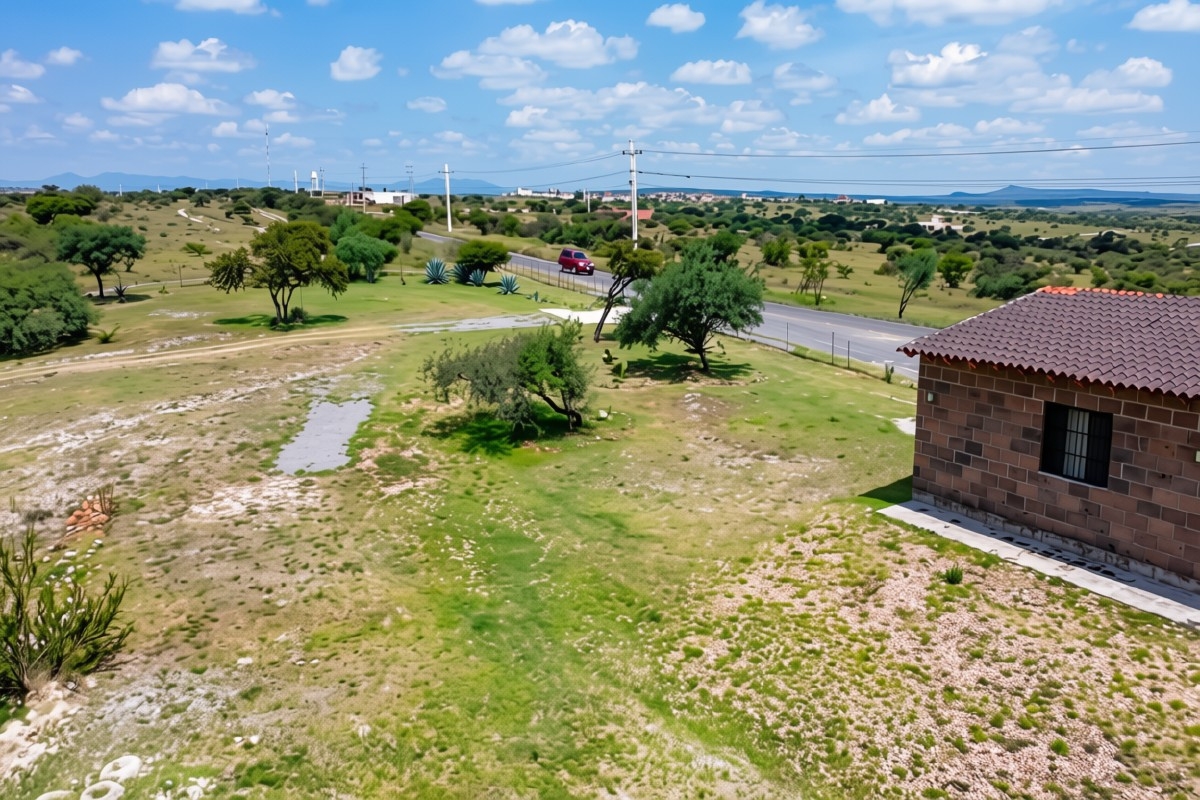
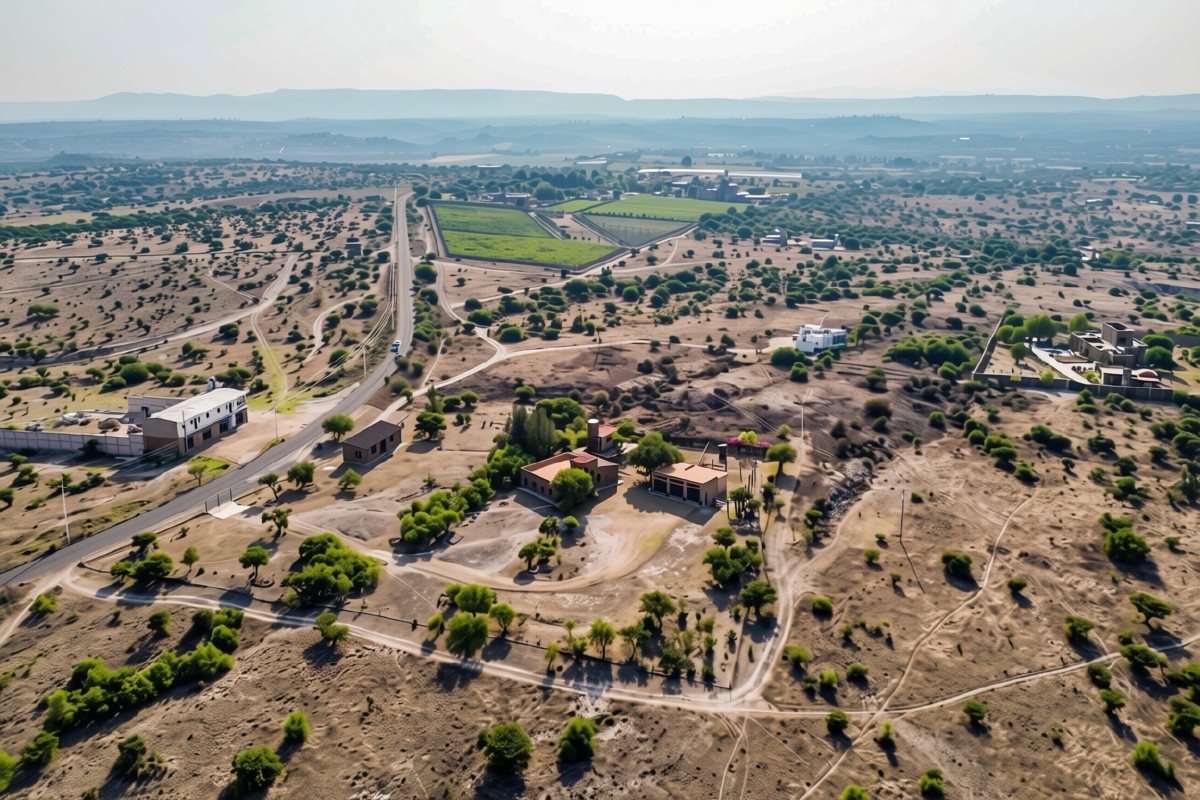
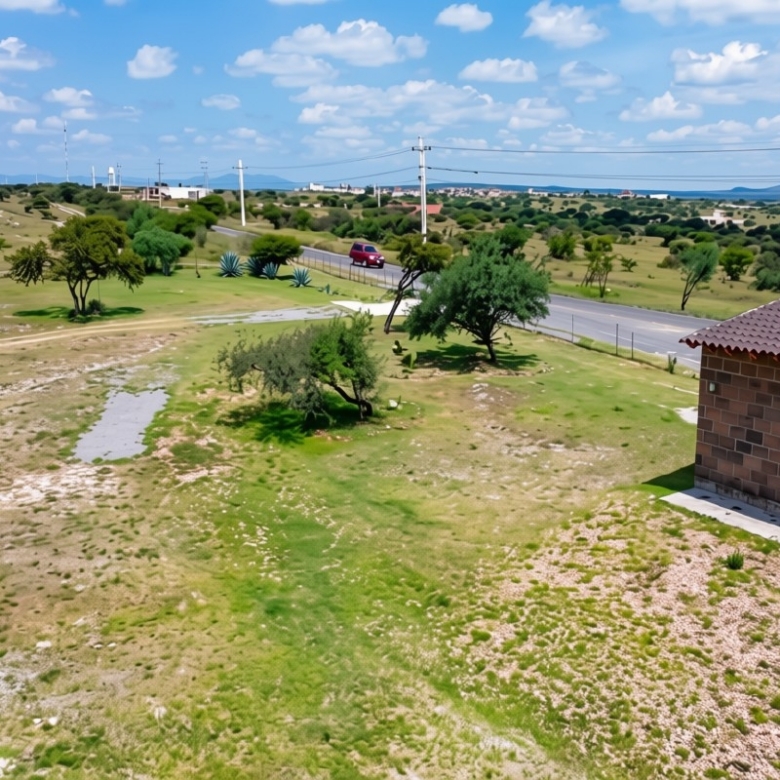
Located in Vivienda de Abajo directly on the SMA/GTO highway, just minutes from La Cieneguita
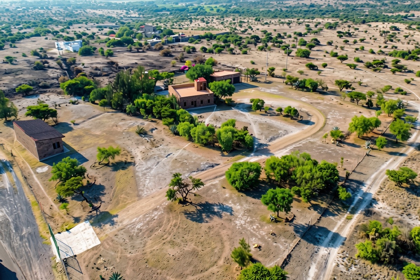
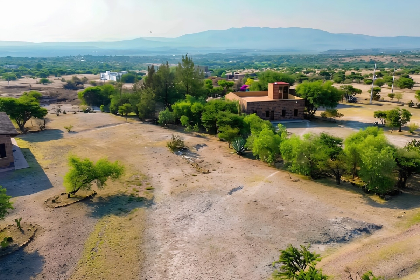
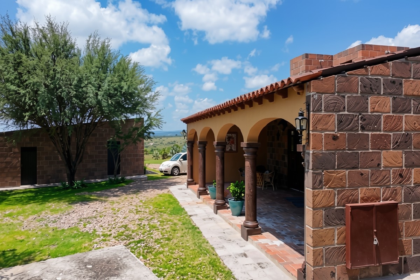
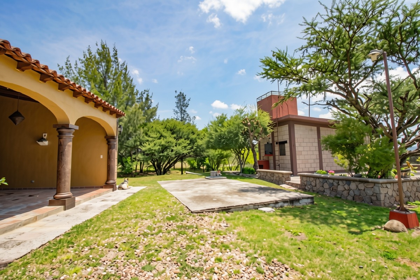
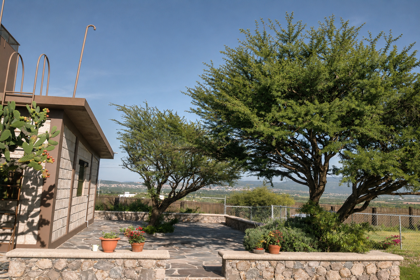
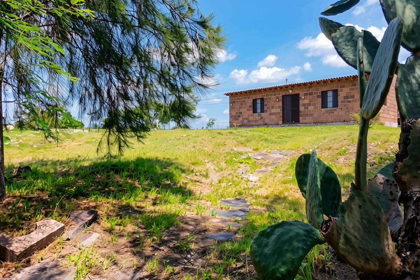
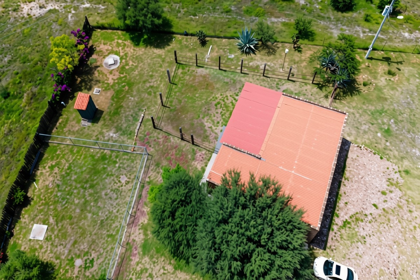
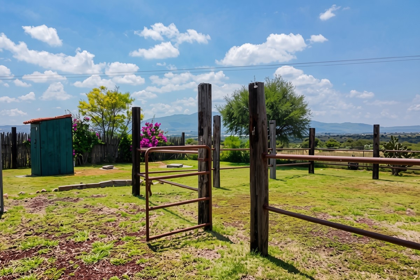
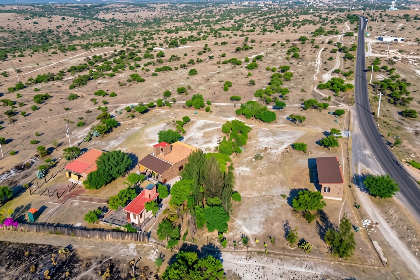
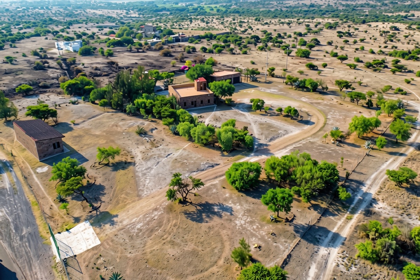
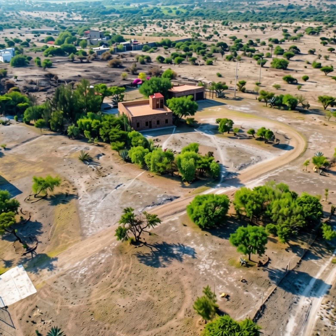
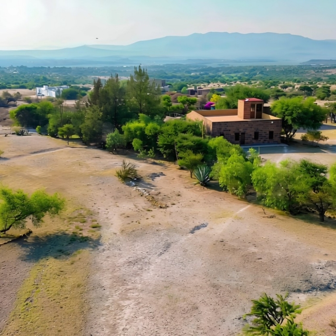
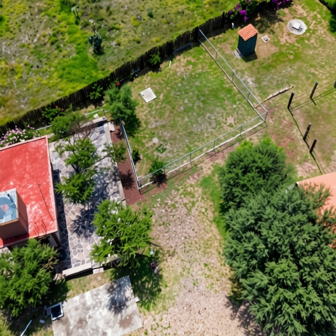
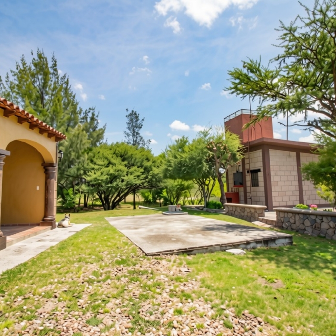
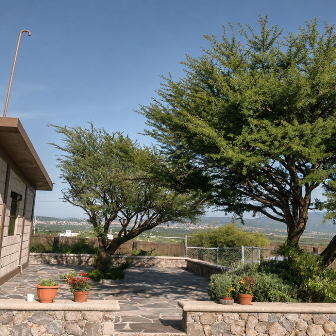
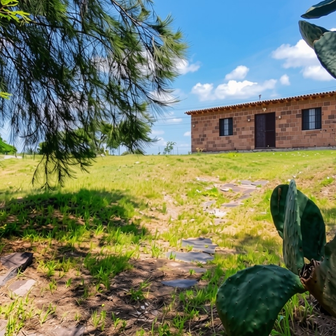
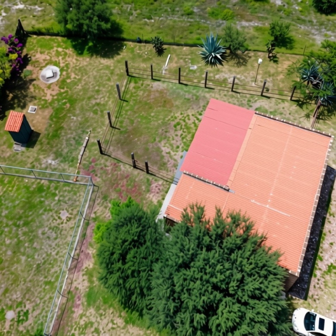
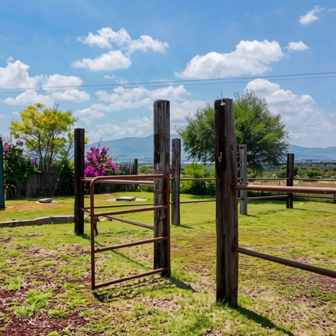
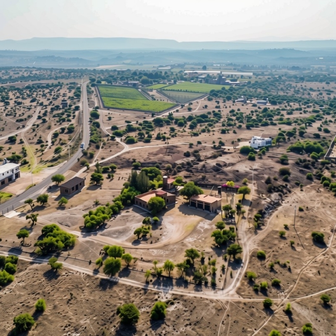
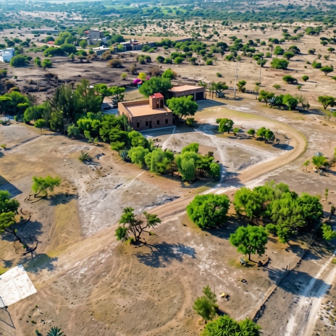
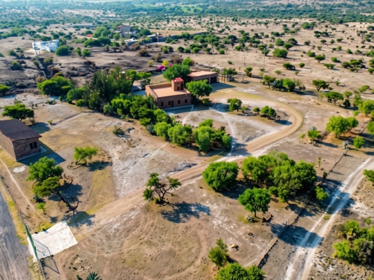
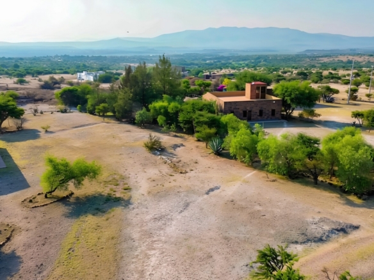
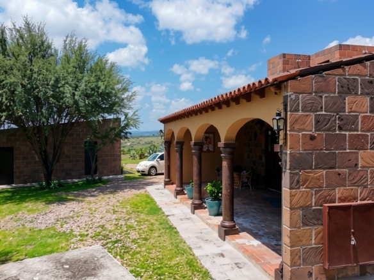
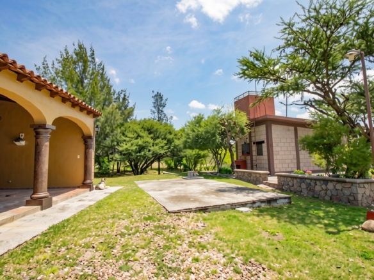
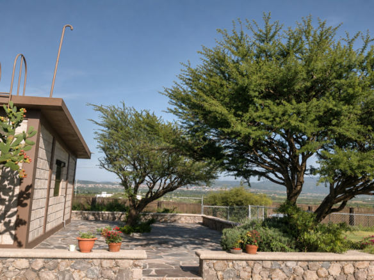
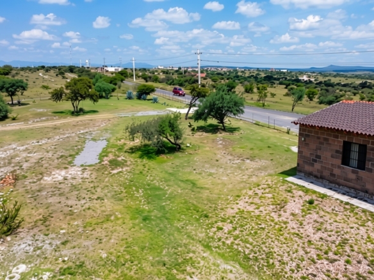
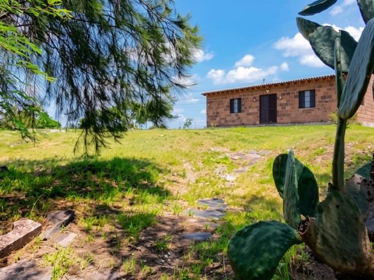
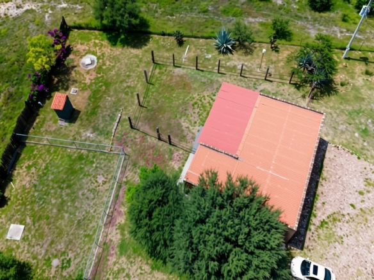
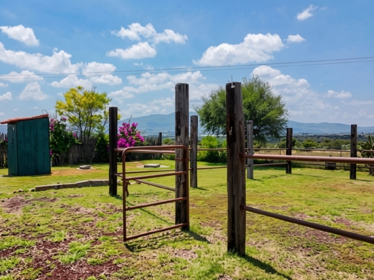
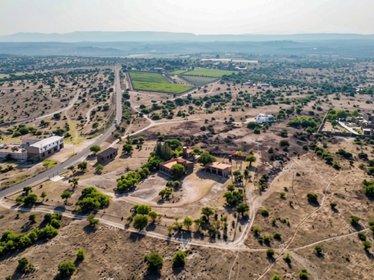
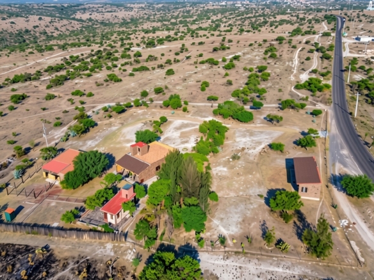
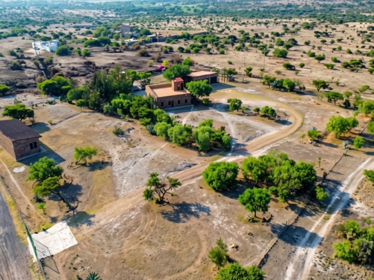
As you enter the 1 hectare (2.47 acre) fully fenced and gated property, directly entering from the paved highway, you are surrounded by mature mesquite, huizache, pinos, and pirul trees and the natural beauty of cactus and magueys landscaping the expansive area of the property. Its higher land position offers unparalleled and unobstructed 360-degree views.
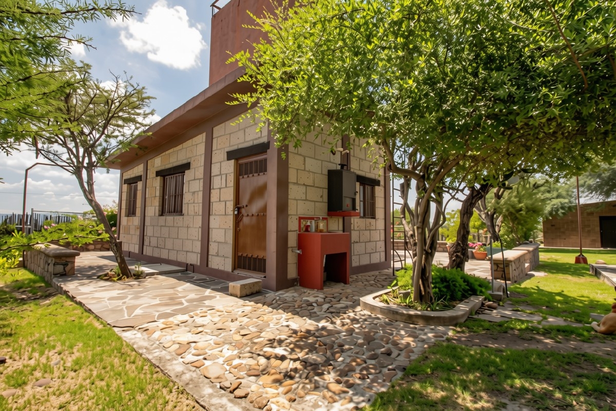
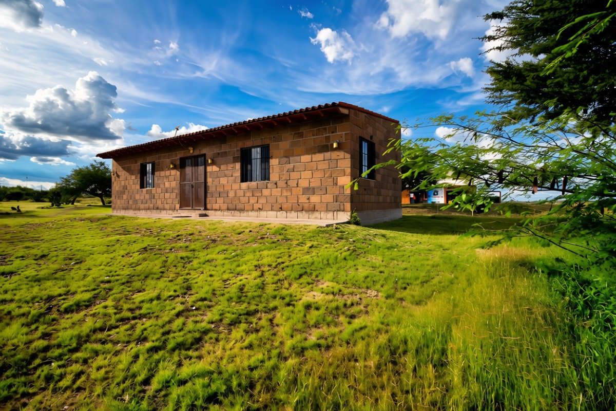
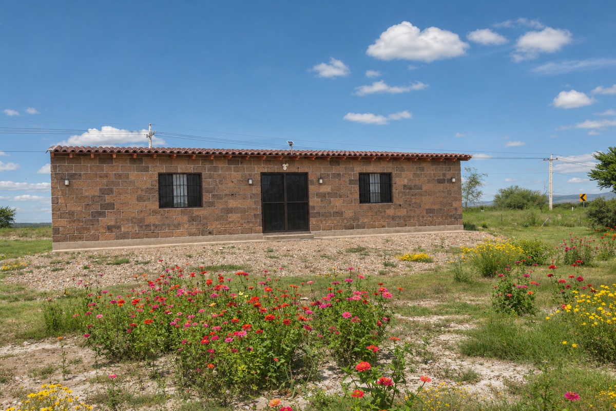
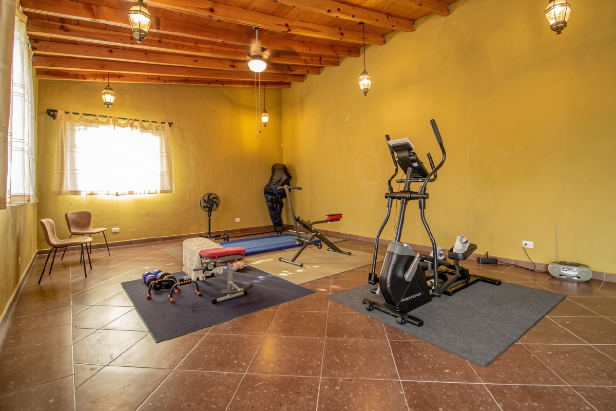
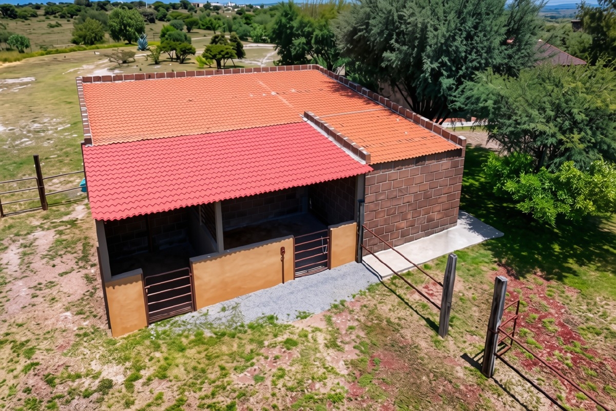
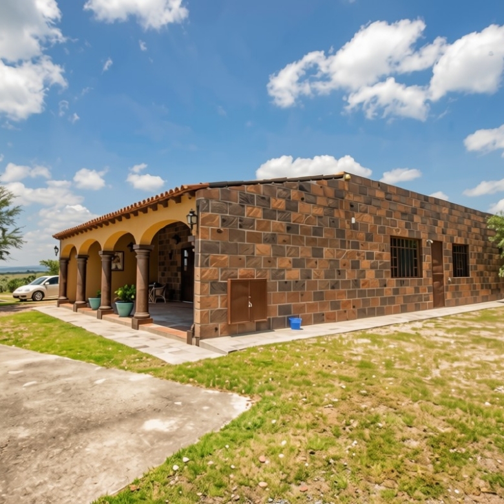
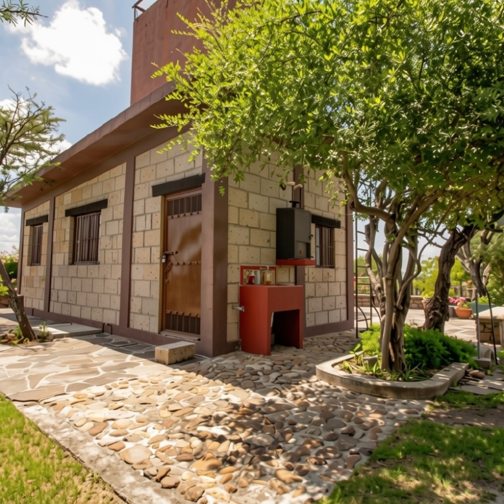
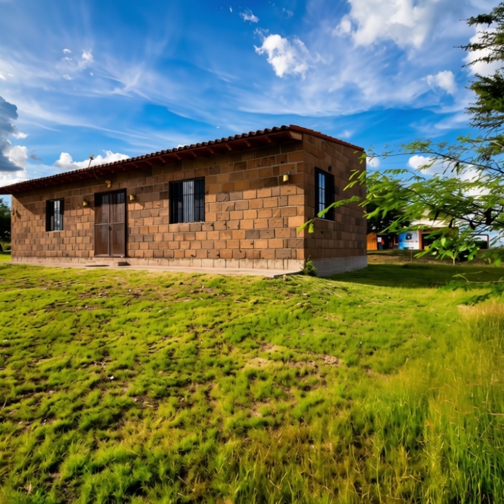
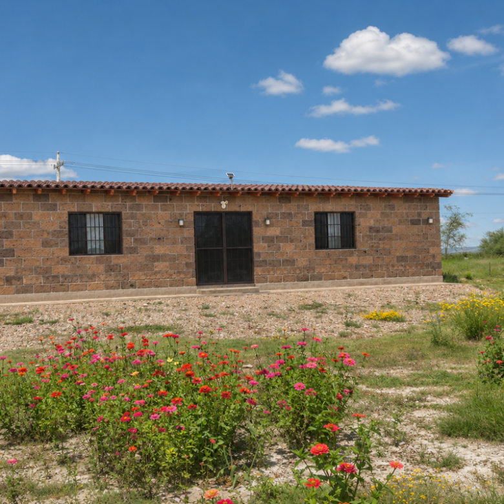
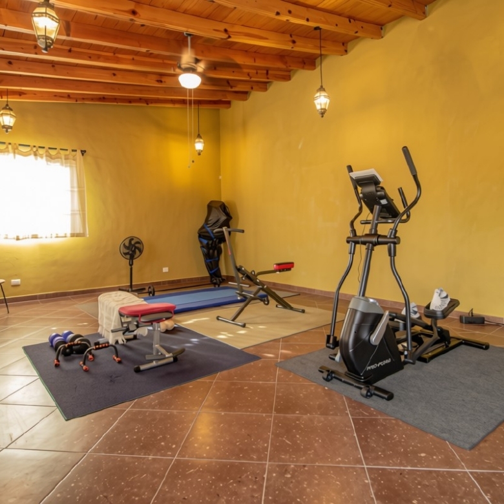
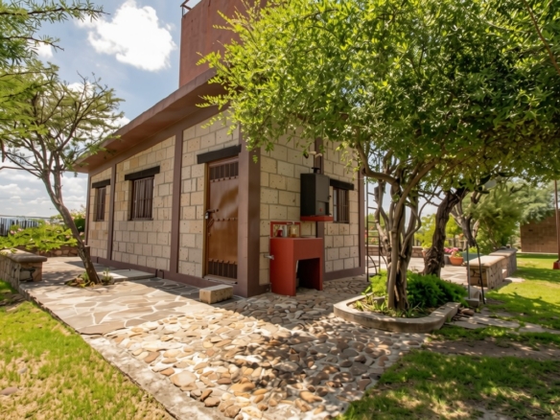
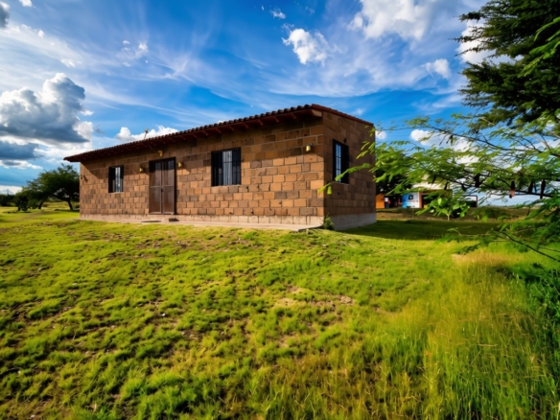
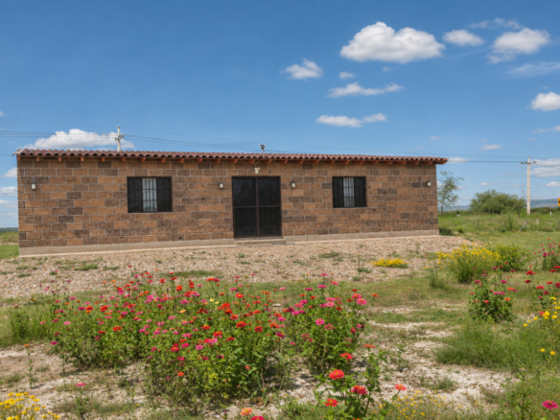
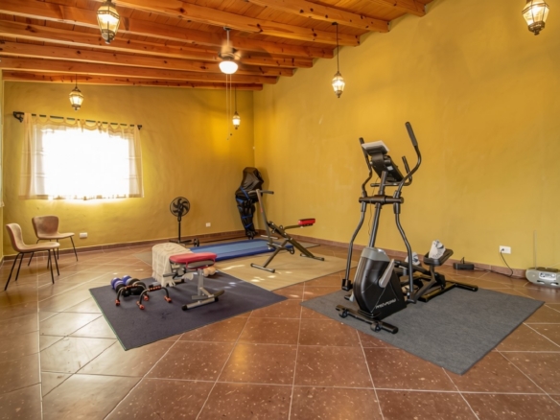
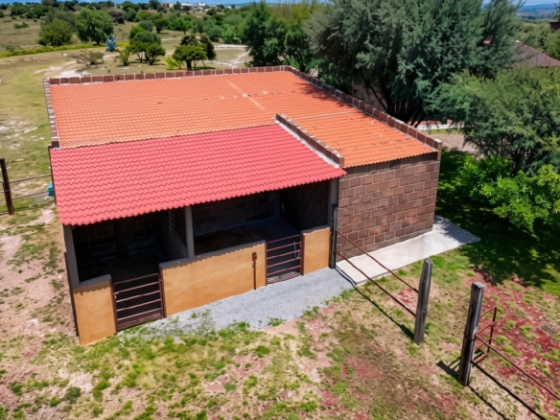
A Galeria studio block building with a tile roof is at the front left side as you enter thru the gates. The galeria sits in the commercial frontage of the property and could be used as an art gallery or a studio. Or even a home gym!
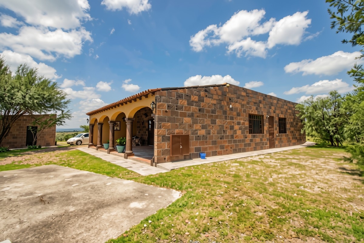
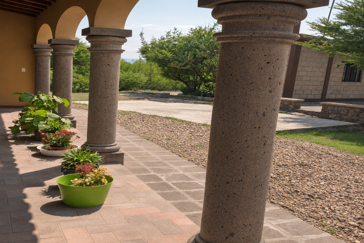
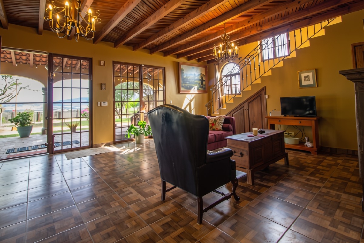
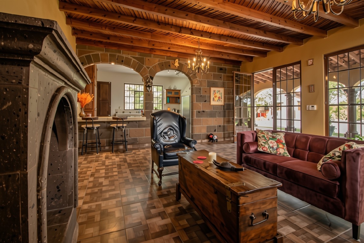
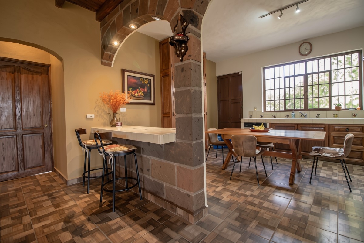
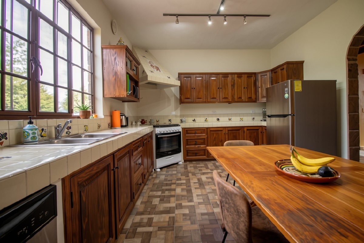
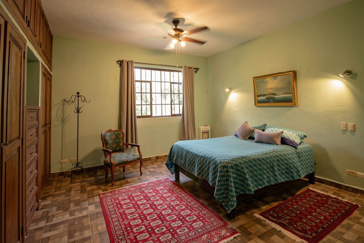
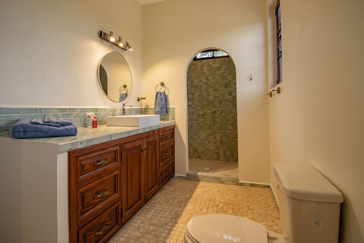
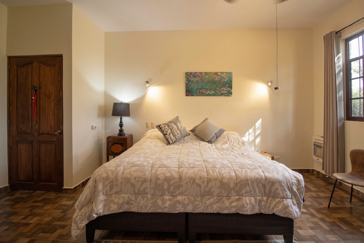
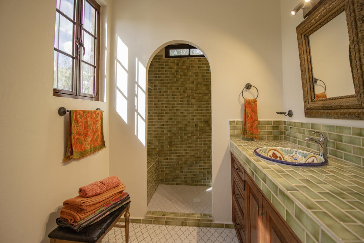
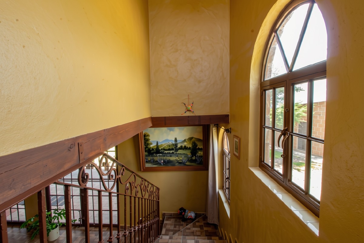
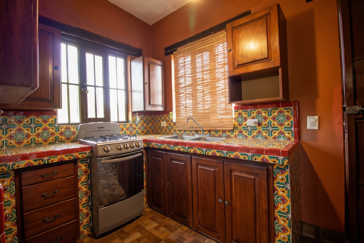
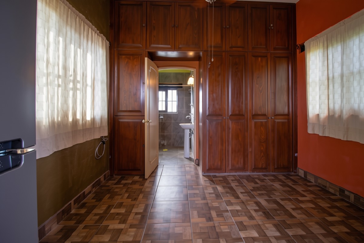
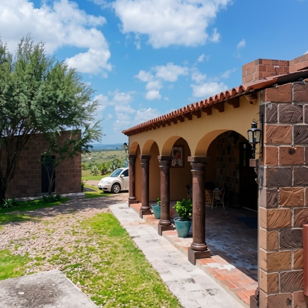
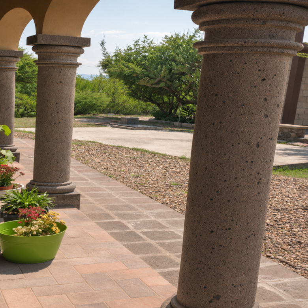
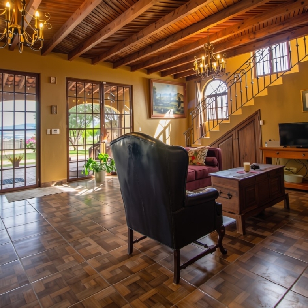
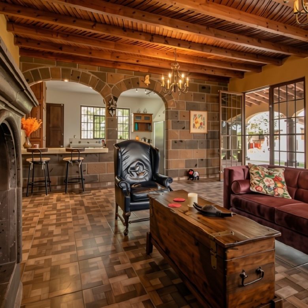
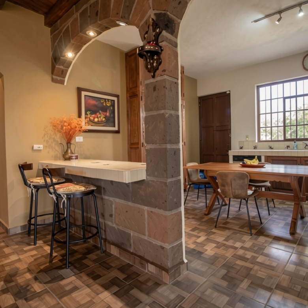
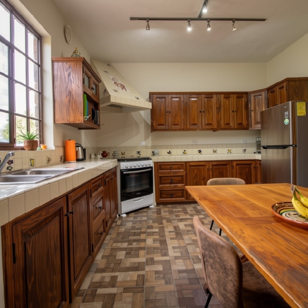
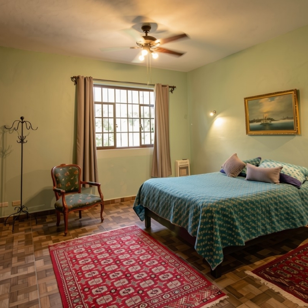
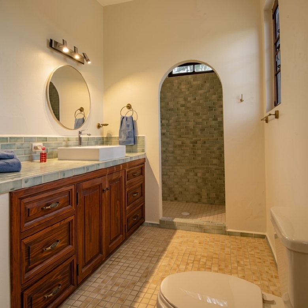
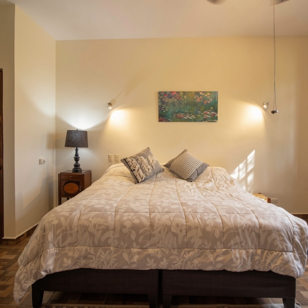
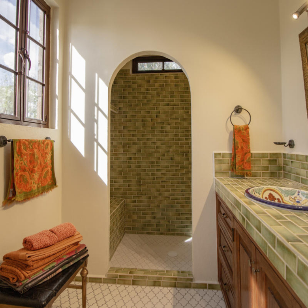
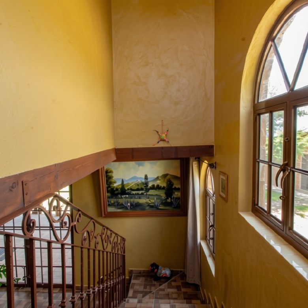
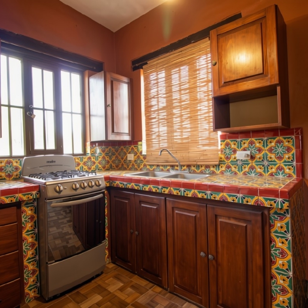
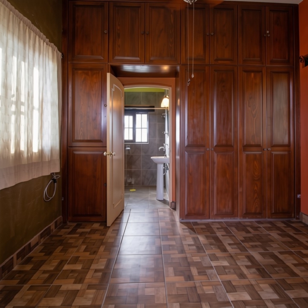
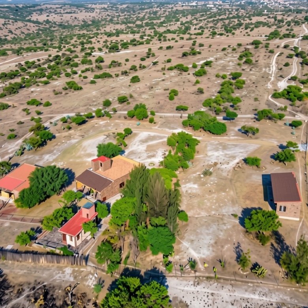
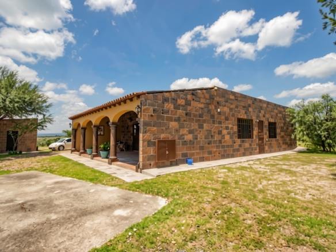
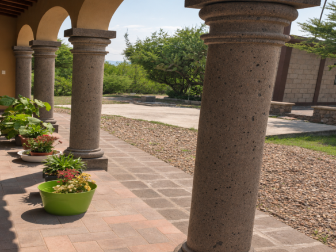
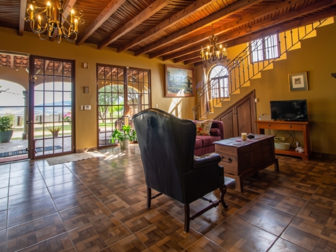
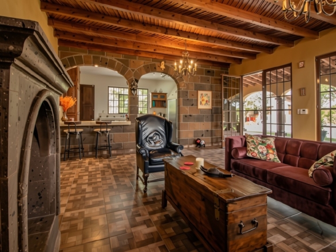
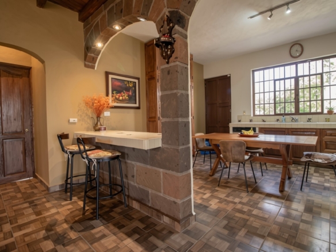
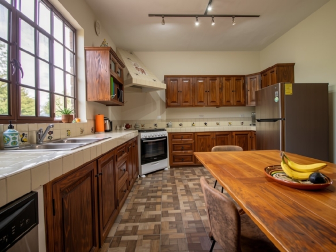
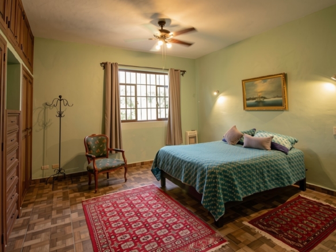
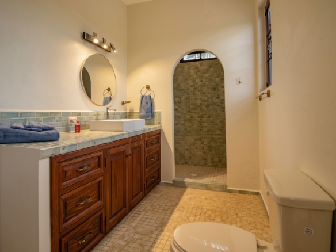
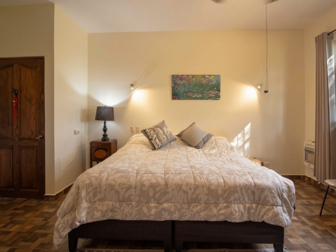
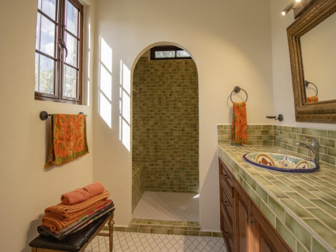
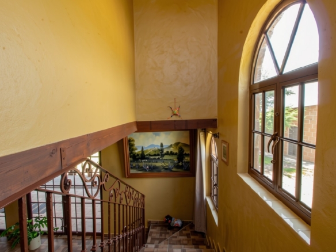
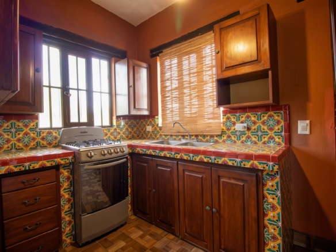
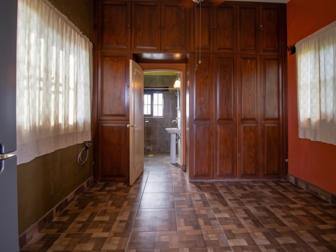
The main single-level residence is located down the winding drive hidden by a line of mature trees .It features a large tile roof covered terrace with cantera pillars and arches. Entering the sillar stone residence, an inviting living room with a high tejamanil ceiling and cantera gas fireplace opens to the Mexican colonial tile kitchen with a snack bar, pantry, cabinets, dining area, refrigerator, stove and dishwasher. A half bath is located adjacent to the living room, and the ceiling heights are 9 ft throughout the residence. There are two spacious bedrooms, ample closets, both with en-suite full bathrooms and large linen closets. Both bedrooms have wall gas heaters and ceiling fans. Up a flight of stairs from the living room, is an enclosed laundry room with a stackable washer dryer and a sink. The entire rooftop area of the house is covered with baldosa Saltillo (tile) and offers privileged views of the city of San Miguel de Allende, the Presa, and the peaceful open countryside and mountains.
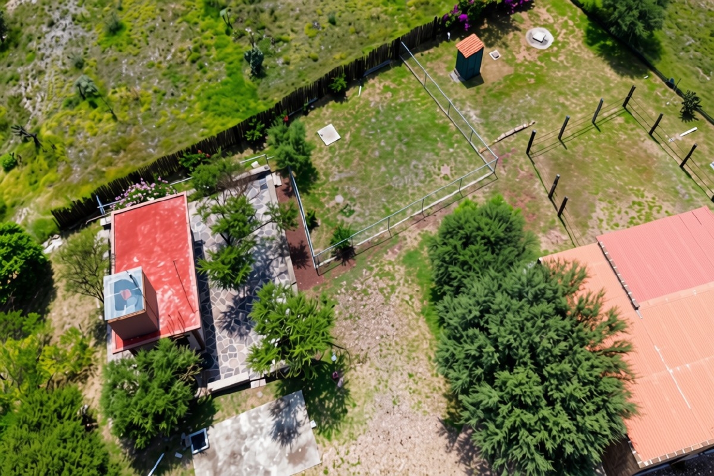
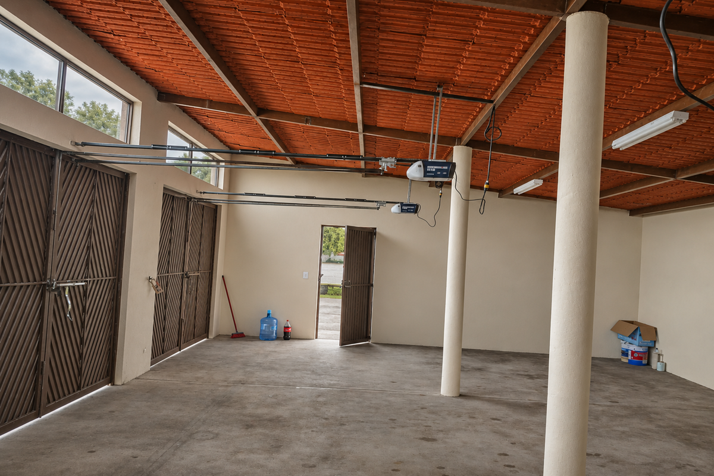
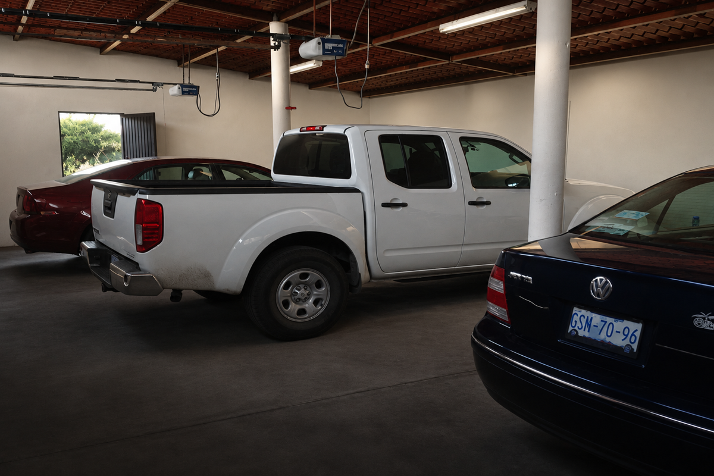
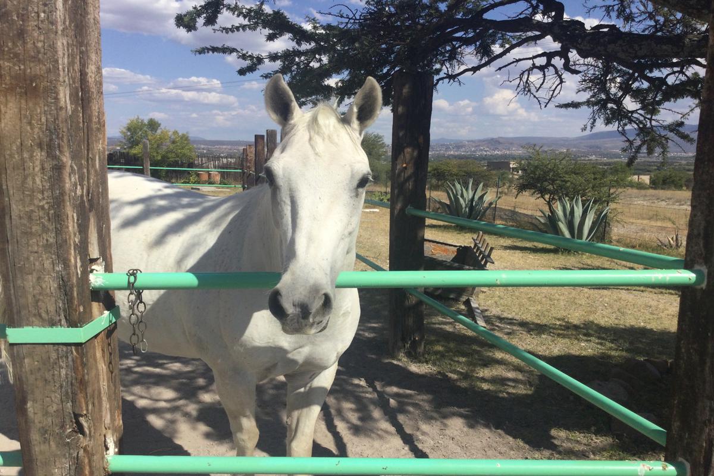
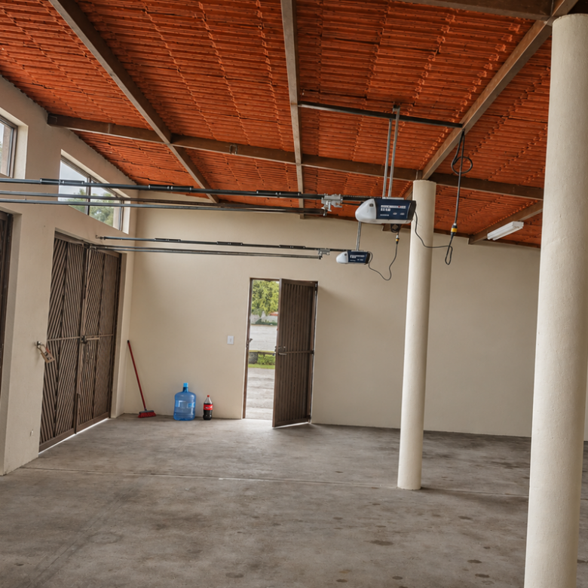
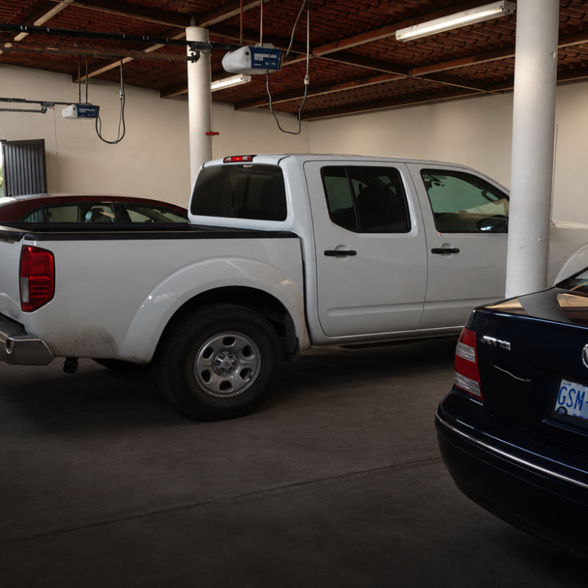
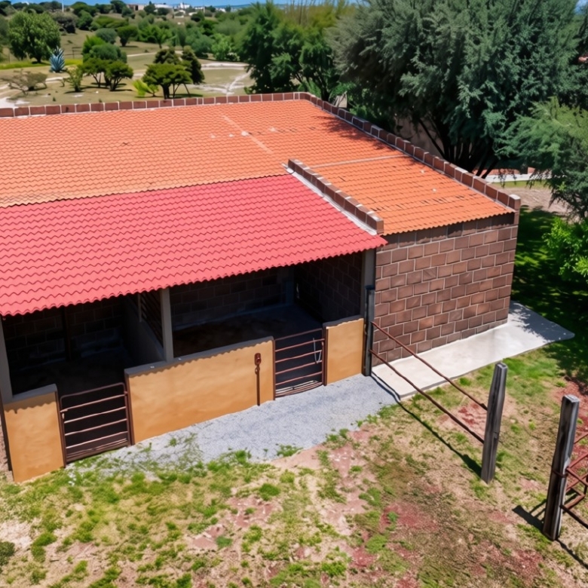
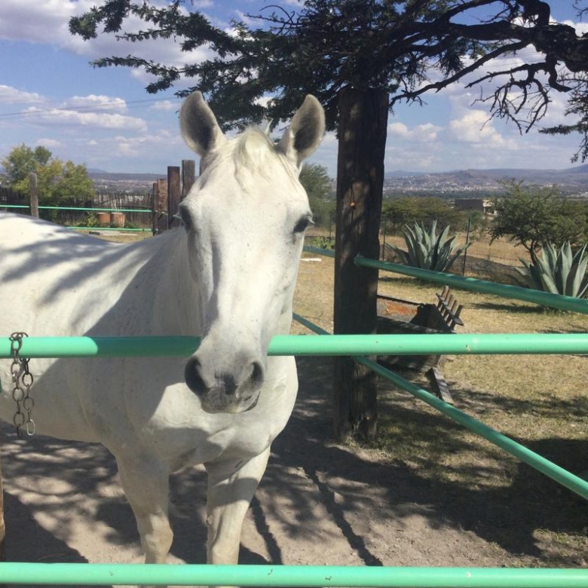
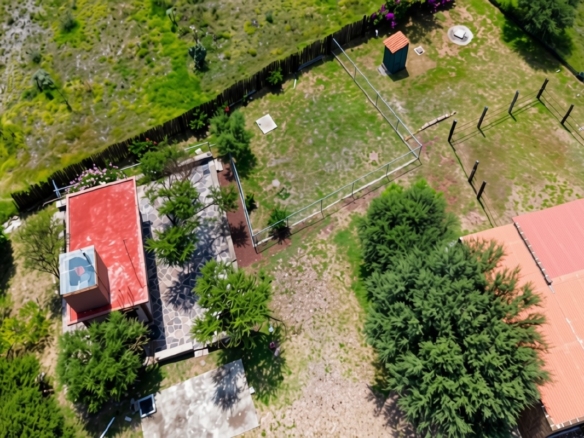
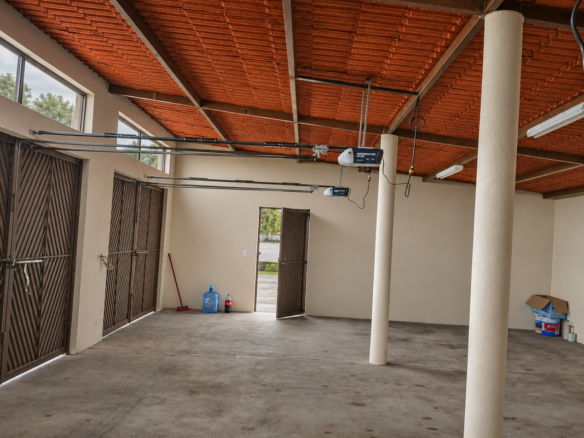
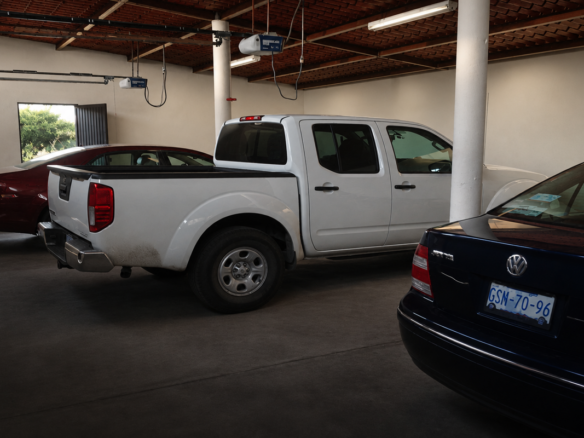
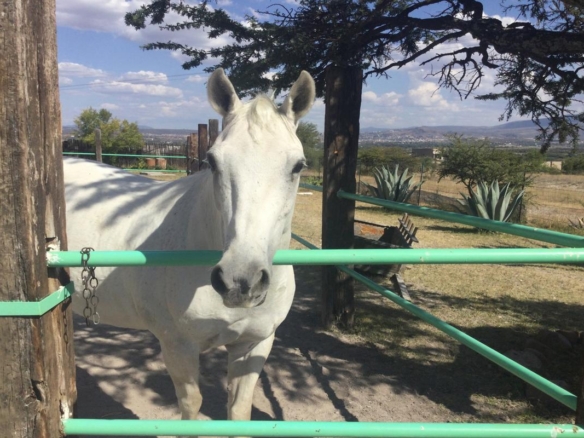
A few steps from the main residence is the large sillar block garage for 3 vehicles with extra height ceiling and wide bays, featuring automatic garage doors and a bodega (storage room) for tools and storage. A stable with two stalls and a pipe corral is located on the rear east side of the garage building.
A separate sillar block guest casita with a stone patio near the main residence features a Mexican colonial style tile kitchen with stove and refrigerator and cabinets for storage. One bedroom with an en-suite full bathroom and closets.
The property has a 30 KVA triphasic electrical transformer and outdoor LED light posts and lightening on buildings. It has a high-capacity concrete septic system for the residence and casita. Additionally, there is grey water plumbing for the house and casita for landscaping. The in-ground water cistern is high-capacity: 56,000 liters.
Whether envisioned as a full-time residence, second home, hospitality investment, or a weekend escape, this unique property offers privacy, room for expansion, and very good paved highway and close in access to the city of San Miguel de Allende.
Property Highlights
- 10,000 M2 land area
- 490 M2 construction
- Three bedrooms
- 3 full bathrooms
- 1 half bathroom
- 3-vehicle garage
- Galeria studio
- Stable
- Outdoor lighting
- Large capacity electrical transformer
- Cistern
- Fenced
- Gardener bathroom
- Home Equipment
- Stationary gas tank
- Security system for house
- Kitchens with stove, oven, refrigerator in both the house and casita. The house kitchen also includes a dishwasher.
- Water pressure system for house
- Filtered water for house
- Gas water heaters
- Stackable washer dryer for house
- Backup gas portable generator for house
- Starlink dish Internet
Details
Updated on November 18, 2026 at 7:33 pm-
Property ID 1944
-
Price MXN $915,000/USD
-
Property Size 600 m²
-
Land Area 10000 m²
-
Bedrooms 3
-
Bathrooms 3.5
-
Garages 3
-
Garage Size 110
-
Property Type Residential
-
Property Status For Sale
Address
Open on Google Maps-
Address: LA VIVIENDA, SAN MIGUEL DE ALLENDE, 37893
-
City: San Miguel de Allende
-
State/county: Guanajuato
-
Zip/Postal Code: 37880
-
Area: La Vivienda
-
Country: Mexico